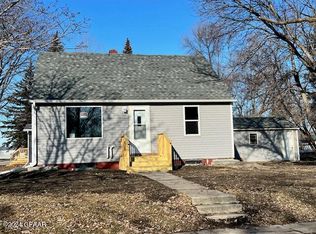
Discover the perfect blend of comfort and opportunity with this exceptional home! Enjoy the ease of main-floor living, featuring a spacious and accessible layout, with a main-floor primary suite (complete with makeup vanity and a soaker tub), and main-floor laundry in addition to laundry downstairs! The lower level offers exciting income potential or a private retreat with its own entrance, TWO extra rooms (just need egress windows to be legal bedrooms), full kitchen, and brand-new carpet, making it move-in ready for tenants or guests. Natural gas is plumbed in, making it a cost-effective transition when desired, and the 2-stall heated garage is especially nice on these cold winter months. The sellers have LOVED this home and would not be moving without a new job opportunity pulling them away. This home is an incredible mix of practicality and possibilitydon't miss your chance to make it yours! Contact your Realtor today to schedule a private showing.
Sold
Price Unknown
429 5th St SE, Mayville, ND 58257
3beds
3,360sqft
Residential, Single Family Residence
Built in 1995
0.32 Acres Lot
$284,400 Zestimate®
$--/sqft
$1,920 Estimated rent
Home value
$284,400
Estimated sales range
Not available
$1,920/mo
Zestimate® history
Owner options
List your home for rent
$1,920/mo
Rent Zestimate®
Find your next renter with Zillow Rental Manager. Plus, with online applications, you can quickly screen prospective tenants – for free.
$1,920/mo
Rent Zestimate®
Refinance and save
Refinancing to a lower rate could help reduce your monthly payments and save thousands over the life of the loan.
Explore your selling options
Work with a Zillow partner agent
Leverage their expertise and Zillow's premium Showcase listings to get your home seen by more buyers.
Get startedList with your own agent
Get your home in front of millions of buyers by listing it on Zillow.
Learn how to do itSell it yourself
Take full control of how buyers see your home on Zillow by listing For Sale by Owner (FSBO).
List your homeWhat's special
Main-floor laundryMain-floor primary suiteMain-floor livingSoaker tubMakeup vanityBrand-new carpet
Zillow last checked:
Listing updated:
Listed by:
Kailer K Riedman 701-430-3286,
Beyond Realty, Inc
Bought with:
Karla Thykeson, 2301
Viking Insurance & Realty
Source: GFBMLS,MLS#: 25-52
Facts & features
Interior
Bedrooms & bathrooms
- Bedrooms: 3
- Bathrooms: 3
- Full bathrooms: 2
- 3/4 bathrooms: 1
Bedroom
- Level: Main
Bedroom
- Level: Main
Bedroom
- Description: Primary suite
- Level: Main
Bathroom
- Description: Full bath
- Level: Main
Bathroom
- Description: Soaker tub & makeup vanity
- Level: Main
Bathroom
- Description: 3/4 bathroom
- Level: Basement
Bonus room
- Description: Walk in closet
- Level: Basement
Bonus room
- Description: Walk in closet
- Level: Basement
Dining room
- Level: Main
Family room
- Level: Basement
Kitchen
- Description: New fridge & disposal
- Level: Main
Kitchen
- Description: 2nd full kitchen in basement
- Level: Basement
Laundry
- Description: Main floor laundry
- Level: Main
Laundry
- Description: New washer/dryer negotiable
- Level: Basement
Living room
- Level: Main
Storage room
- Description: TONS of storage!
- Level: Basement
Utility room
- Description: Older washer/dryer included!
- Level: Basement
Heating
- Has Heating (Unspecified Type)
Features
- Has fireplace: No
Interior area
- Total structure area: 3,360
- Total interior livable area: 3,360 sqft
- Finished area above ground: 1,680
Property
Parking
- Parking features: Garage Door Opener
- Has attached garage: Yes
Features
- Patio & porch: Deck
Lot
- Size: 0.32 Acres
- Dimensions: 100 x 140
Details
- Parcel number: 27001510270000
Construction
Type & style
- Home type: SingleFamily
- Property subtype: Residential, Single Family Residence
Materials
- Vinyl Siding
- Foundation: Concrete Perimeter
Condition
- Year built: 1995
Utilities & green energy
- Utilities for property: Air, Propane
Community & HOA
Location
- Region: Mayville
Financial & listing details
- Annual tax amount: $4,176
- Date on market: 1/15/2025
Price history
| Date | Event | Price |
|---|---|---|
| 4/14/2025 | Sold | -- |
Source:  GFBMLS #25-52 Report a problem GFBMLS #25-52 Report a problem | ||
| 2/12/2025 | Pending sale | $265,000$79/sqft |
Source:  NorthstarMLS as distributed by MLS GRID #6646336 Report a problem NorthstarMLS as distributed by MLS GRID #6646336 Report a problem | ||
| 1/24/2025 | Contingent | $265,000$79/sqft |
Source: GFBMLS #25-52 Report a problem | ||
| 1/15/2025 | Listed for sale | $265,000+0.4%$79/sqft |
Source: NorthstarMLS as distributed by MLS GRID #6646336 Report a problem | ||
| 3/15/2023 | Sold | -- |
Source: NorthstarMLS as distributed by MLS GRID #7420890 Report a problem | ||
| 1/30/2023 | Contingent | $264,000$79/sqft |
Source: GFBMLS #22-1540 Report a problem | ||
| 10/28/2022 | Price change | $264,000-5.7%$79/sqft |
Source: GFBMLS #22-1540 Report a problem | ||
| 8/29/2022 | Listed for sale | $280,000$83/sqft |
Source: GFBMLS #22-1540 Report a problem | ||
Public tax history
Tax history is unavailable.
Neighborhood: 58257
Nearby homes
- $280,000-- bd-- ba-- sqft429 5th Ave SE, Mayville, ND 58257Off Market
- $--3 bd1 ba2k sqft431 5th Ave SE, Mayville, ND 58257Sold
- $124,4002 bd1 ba1.7k sqft424 5th St SE, Mayville, ND 58257Off Market

- $163,8001 bd1 ba-- sqft425 5th St SE APT 2, Mayville, ND 58257Off Market

- $163,8001 bd1 ba-- sqft425 5th St SE APT 7, Mayville, ND 58257Off Market
- $163,8001 bd1 ba-- sqft425 5th St SE APT 6, Mayville, ND 58257Off Market
- $143,7001 bd1 ba550 sqft425 5th St SE APT 4, Mayville, ND 58257Off Market
- $143,7001 bd1 ba550 sqft425 5th St SE APT 24, Mayville, ND 58257Off Market
Nearby schools
GreatSchools rating
- 7/10Peter Boe Jr Elementary SchoolGrades: PK-5Distance: 0.6 mi
- 6/10May-Port CG Middle SchoolGrades: 6-8Distance: 1.4 mi
- 4/10May-Port CG High SchoolGrades: 9-12Distance: 1.4 mi
Schools provided by the listing agent
- Elementary: Mayville-Portland
- Middle: Mayville-Portland
- High: Mayville-Portland
Source: GFBMLS. This data may not be complete. We recommend contacting the local school district to confirm school assignments for this home.
- North Dakota
- Traill County
- Mayville
- 58257
- 429 5th St SE
Nearby cities
Nearby zip codes
Other Mayville Topics
