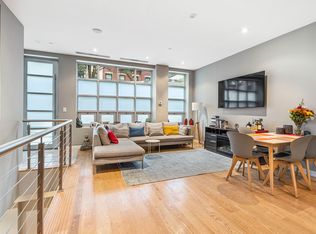
The Lux 74 is a boutique “lifestyle” condominium building located south-facing on East 74th Street between 1st Ave & York Ave on a tranquil tree-lined block. Some of New York City’s most elite schools are close by as well as John Jay Park, Carl Schurz Park, the East River Promenade, the Q train, cafes, restaurants, museums and more. This full-service, white glove post war building was built in 2007 and designed by ADG Architects & Design PC. The building amenities include a full-time concierge, superintendent and porter, private gym, private storage, and the best part, an incredible furnished roof top complete with an outdoor kitchen and BBQ. Fall in love with this immaculate, light filled, private full floor home on the 5th floor of The Lux Condominium, one of the Upper East Sides most exclusive boutique buildings! A 1-Million-dollar gut renovation has transformed this 5-bedroom, 5.5 bathroom into a one of a kind masterpiece sparing no detail. This triple mint, full floor, colossal apartment features floor to ceiling windows, a generous laundry room, state of the art appliances, Sonos and Lutron systems controlling everything from motorized solar and black out shades to the wireless controlled lighting system, and much more. Step off the elevator into your own private mudroom style entry foyer completed with custom built in storage. The entrance of the 5th and highest floor is encapsulated in a large foyer with custom cabinetry, a trio of closets, and custom finished hardwood floors. From the entryway the home opens up into the living and dining room, both of which are flanked by south facing, sun-lit floor to ceiling windows. The living space features a built-in bar with a wine fridge for entertaining. Off of the dining room, the chef’s kitchen is spacious and welcoming. The kitchen is brand new and fully customized. The statuary marble countertops and backsplash are protected by “Tough Skin”, a film that allows very hot and cold substances, or liquids like lemon juice or wine to touch the surface without damage. Appliances in the kitchen include a Wolf stove and Subzero refrigerator with double freezer drawers. From the living space you enter into the west wing of the home, which houses two generous sized bedrooms and a bathroom. Across the home in the east wing you will find an additional bedroom and bath, and a playroom that can also function as second master bedroom as it is outfitted with an en-suite bath and walk-in closet. The master suite occupies the northern wing of the home. It has access to the property’s private 20-foot balcony. It is outfitted with a dressing room, a massive walk in closet, two full gut renovated baths, and an additional four closets throughout. The sensational dressing-room is a fantasy for any Manhattanite; exhibit your finest collections of bags, accessories, and shoes. Separately, the main master bath is spa-like with luxurious features including dual-sinks, a glass enclosed shower, brand name hardware, and an additional vanity room. If this isn’t enough, the unit is complete with a walk-in laundry room that features three brand new washer/dryer units, an over-sized deep sink, and an additional stainless-steel refrigerator. The window in the laundry room opens to your glorious northern view! For even more storage beyond the many closets, the home comes with your own private storage unit in the lower level of the building.
This property is not currently displayed as for sale or rent on Zillow. This may be different from what's on other websites or public sources.