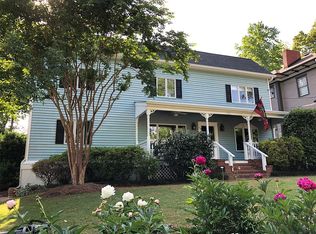
This is the kind of home that becomes the gathering place- thoughtfully designed with inviting interiors paired with an exceptional outdoor retreat that truly sets it apart. Filled with natural light thanks to tall ceilings and a multitude of windows that frame beautiful views in every direction as the home sits on a corner lot. The layout flows with ease-rare for a home with such character-blending timeless Craftsman charm with modern updates throughout. The kitchen is a highlight, opening to a breakfast area that overlooks the stunning pool and backyard. Custom built-ins in the front office add both beauty and function, while unique details like the custom iron gates and matching handrail-crafted from an original 1920s design-bring a sense of history and artistry. The main level offers flexibility and the opportunity to create a larger, custom primary while still providing a guest bedroom, which the owners are currently using as a den. Upstairs, a well-designed kid suite with two bedrooms, large bathroom and expansive living area offers the ideal space for independence and gathering. It makes this a home that naturally becomes the hub during those middle and high school years, a place where kids and their friends want to be, giving you peace of mind and creating lasting memories. Extensively updated and meticulously maintained, the home includes a new roof and exterior paint (November 2025), updated HVAC systems (November 2024), and refinished hardwood floors (March 2026) Every detail has been carefully considered. The backyard is a private oasis, surrounded by mature trees and lush landscaping, featuring a pool, tranquil koi pond, landscape and tree lighting, and multiple spaces to relax and entertain. Enjoy a deck off the kitchen designed for full sun lounging, a shaded patio dining area, along with a covered outdoor living space perfect for watching the game or unwinding with friends in any season. Don't miss the studio in the backyard that can be used for many things, artist studio, workout gym, home office etc. Located just a short walk to City of Decatur schools, Oakhurst Village, and Downtown Decatur, the lifestyle here is unmatched-walkable, vibrant, and connected. Add in wonderful neighbors, a strong sense of community, and a setting rich with nature, and you have a truly special place to call home.
Closed
Zillow last checked:
Listing updated:
Bought with:
Nicole Davis, 278146
Coldwell Banker Realty
Source: GAMLS,MLS#: 10733412
Price history
| Date | Event | Price |
|---|---|---|
| 8/20/2026 | Sold | $1,412,000-2.6%$414/sqft |
Source:  GAMLS #10733412 Report a problem GAMLS #10733412 Report a problem | ||
| 8/5/2026 | Pending sale | $1,450,000$425/sqft |
Source: GAMLS #10733412 Report a problem | ||
| 7/14/2026 | Price change | $1,450,000-9.4%$425/sqft |
Source: GAMLS #10733412 Report a problem | ||
| 6/25/2026 | Price change | $1,600,000-3%$469/sqft |
Source: GAMLS #10733412 Report a problem | ||
| 5/31/2026 | Price change | $1,650,000-5.7%$484/sqft |
Source:  FMLS GA #7750691 Report a problem FMLS GA #7750691 Report a problem | ||
| 4/15/2026 | Listed for sale | $1,750,000+79.5%$513/sqft |
Source: FMLS GA #7750691 Report a problem | ||
| 9/8/2015 | Sold | $975,000-7.6%$286/sqft |
Source:  FMLS GA #5567107 Report a problem FMLS GA #5567107 Report a problem | ||
| 8/25/2015 | Pending sale | $1,055,000$309/sqft |
Source: KELLER WILLIAMS REALTY METRO ATL #5567107 Report a problem | ||
| 7/10/2015 | Listed for sale | $1,055,000$309/sqft |
Source: KELLER WILLIAMS REALTY METRO ATL #5567107 Report a problem | ||
Get a cash offer in 3 minutes
Find out how much your home could sell for in as little as 3 minutes with a no-obligation cash offer.
Estimated market value
$1,412,100
