Skip main navigation
Closed
  • $1,150,000

    429 Afton Dr, Roswell, GA 30075

    7beds
    6,900sqft
    Single Family Residence, Residential
    Built in 2017
    0.34 Acres Lot
    $1,134,900 Zestimate®
    $167/sqft
    $4,073 Estimated rent

    Home value

    $1,134,900

    $1.03M - $1.25M

    $4,073/mo

    Zestimate® history
    Loading
    Loading...

    Owner options

    List your home for rent

    $4,073/mo

    Rent Zestimate®

    Find your next renter with Zillow Rental Manager. Plus, with online applications, you can quickly screen prospective tenants – for free.

    Learn more

    $4,073/mo

    Rent Zestimate®

    Refinance and save

    $7,016/mo

    Est. payment

    Refinancing to a lower rate could help reduce your monthly payments and save thousands over the life of the loan.

    See today's rates

    $7,016/mo

    Est. payment

    Explore your selling options

    Work with a Zillow partner agent

    Leverage their expertise and Zillow's premium Showcase listings to get your home seen by more buyers.

    Get started

    List with your own agent

    Get your home in front of millions of buyers by listing it on Zillow.

    Learn how to do it

    Sell it yourself

    Take full control of how buyers see your home on Zillow by listing For Sale by Owner (FSBO).

    List your home

    What's special

    Gas fireplaceLevel fully fenced backyardFlexible bonus spaceDedicated media roomStainless steel appliancesSecond kitchenWalk-in pantry
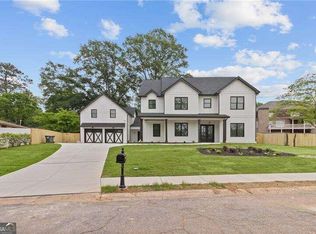
    Timeless Elegance Meets Unmatched Convenience Perfectly positioned within walking distance to the vibrant energy of Canton Street, Southern Post, and Grimes Bridge Park, this exquisite 4-sided brick residence offers an unparalleled lifestyle. A grand two-story foyer sets the tone, flowing effortlessly into the sun-drenched Great Room with its coffered ceiling, gas fireplace, and bespoke built-ins. The formal dining room is ideal for sophisticated entertaining, while the chef’s kitchen impresses with granite countertops, stainless steel appliances, a walk-in pantry, and an inviting fireside keeping room. The Primary Suite on the main level provides a true retreat, opening onto a covered porch ideal for morning coffee or evening wine. Upstairs, discover a dedicated media room and an expansive secondary Primary Suite, complete with a private sitting area, spa-inspired bath, and generous walk-in closet. Three additional en-suite guest rooms offer comfort and privacy, along with a flexible bonus space perfect for a home office, studio, or fitness room. The fully finished Terrace Level caters to multi-generational living or effortless entertaining, featuring a complete second kitchen, spacious living areas, two bedrooms, a full bath, laundry, and a state-of-the-art media room. Outdoors, a level, fully fenced backyard offers multiple living spaces for dining, entertaining, and quiet moments alike. A rare opportunity to secure a property where craftsmanship, location, and lifestyle intersect beautifully—ideal for the discerning buyer seeking both luxury and lasting value. This home offers every kind of life cycle living.. from Investor to Multi- generational and everything in between.

    Zillow last checked:

    Listing updated:

    Listed by:

    KIRSTEN RICCI,

    Berkshire Hathaway HomeServices Georgia Properties

    Bought with:

    NON-MLS NMLS

    Non FMLS Member

    Source: FMLS GA,MLS#: 7564833MLS Logo

    Facts & features

    Interior

    Bedrooms & bathrooms
    • Bedrooms: 7
    • Bathrooms: 8
    • Full bathrooms: 6
    • 1/2 bathrooms: 2
    • Main level bathrooms: 1
    • Main level bedrooms: 1
    Rooms
    • Room types: Bonus Room, Den, Exercise Room, Game Room, Laundry, Media Room, Office
    Primary bedroom
    • Features: In-Law Floorplan, Master on Main, Oversized Master
    • Level: In-Law Floorplan, Master on Main, Oversized Master
    Bedroom
    • Features: In-Law Floorplan, Master on Main, Oversized Master
    Primary bathroom
    • Features: Double Vanity, Separate Tub/Shower, Soaking Tub, Vaulted Ceiling(s)
    Dining room
    • Features: Seats 12+, Separate Dining Room
    Kitchen
    • Features: Breakfast Bar, Cabinets White, Eat-in Kitchen, Keeping Room, Kitchen Island, Pantry Walk-In, Second Kitchen, Stone Counters, View to Family Room
    Heating
    • Central, Forced Air, Natural Gas, Zoned
    Cooling
    • Ceiling Fan(s), Central Air, Electric, Zoned
    Appliances
    • Included: Dishwasher, Disposal, Double Oven, Gas Range, Microwave, Refrigerator, Self Cleaning Oven
    • Laundry: Laundry Room, Lower Level, Upper Level
    Features
    • Bookcases, Cathedral Ceiling(s), Coffered Ceiling(s), Double Vanity, Entrance Foyer 2 Story, High Ceilings 9 ft Upper, High Ceilings 10 ft Main, High Speed Internet, His and Hers Closets, Tray Ceiling(s), Walk-In Closet(s)
    • Flooring: Carpet, Ceramic Tile, Hardwood
    • Windows: Double Pane Windows, Insulated Windows
    • Basement: Daylight,Exterior Entry,Finished,Finished Bath,Full,Interior Entry
    • Attic: Permanent Stairs
    • Number of fireplaces: 4
    • Fireplace features: Basement, Gas Log, Gas Starter, Great Room, Master Bedroom
    • Common walls with other units/homes: No Common Walls
    Interior area
    • Total structure area: 6,900
    • Total interior livable area: 6,900 sqft
    • Finished area above ground: 6,900
    • Finished area below ground: 2,691

    Property

    Parking
    • Total spaces: 2
    • Parking features: Attached, Garage
    • Attached garage spaces: 2
    Accessibility
    • Accessibility features: None
    Features
    • Levels: Three Or More
    • Patio & porch: Covered, Deck, Front Porch, Patio, Rear Porch
    • Exterior features: Garden, Private Yard, No Dock
    • Pool features: None
    • Spa features: None
    • Fencing: Back Yard,Fenced,Front Yard,Wrought Iron
    • Has view: Yes
    • View description: City
    • Waterfront features: None
    • Body of water: None
    Lot
    • Size: 0.34 Acres
    • Dimensions: 128X120X129X118
    • Features: Back Yard, Front Yard, Landscaped, Level
    Details
    • Additional structures: None
    • Parcel number: 12 200204510342
    • Other equipment: Home Theater
    • Horse amenities: None

    Construction

    Type & style
    • Home type: SingleFamily
    • Architectural style: Traditional
    • Property subtype: Single Family Residence, Residential
    Materials
    • Brick 4 Sides
    • Foundation: Concrete Perimeter
    • Roof: Composition
    Condition
    • Resale
    • New construction: No
    • Year built: 2017

    Utilities & green energy

    • Electric: 110 Volts, 220 Volts
    • Sewer: Public Sewer
    • Water: Public
    • Utilities for property: Cable Available, Electricity Available, Natural Gas Available, Phone Available, Sewer Available, Water Available
    Green energy
    • Energy efficient items: None
    • Energy generation: None

    Community & HOA

    Community
    • Features: Near Public Transport, Near Schools, Near Shopping, Park, Playground, Street Lights
    • Security: None
    • Subdivision: Roswell Heights
    HOA
    • Has HOA: No
    Location
    • Region: Roswell

    Financial & listing details

    • Price per square foot: $167/sqft
    • Tax assessed value: $1,300,000
    • Annual tax amount: $13,104
    • Date on market: 4/25/2025
    • Cumulative days on market: 20 days
    • Listing terms: Cash,Conventional
    • Ownership: Fee Simple
    • Electric utility on property: Yes
    • Road surface type: Asphalt

    Price history

    DateEventPrice
    6/13/2025Sold$1,150,000-8%$167/sqft
    Source: FMLS GA #7564833 Report a problem
    5/23/2025Pending sale$1,250,000$181/sqft
    Source: GAMLS #10508438 Report a problem
    4/25/2025Listed for sale$1,250,000+4.3%$181/sqft
    Source: FMLS GA #7564833 Report a problem
    3/6/2024Listing removed$1,199,000$174/sqft
    Source: FMLS GA #7319731 Report a problem
    1/31/2024Price change$1,199,000-0.1%$174/sqft
    Source: GAMLS #10237668 Report a problem
    1/20/2024Price change$1,200,000-4%$174/sqft
    Source: GAMLS #10237668 Report a problem
    1/4/2024Listed for sale$1,250,000+35.1%$181/sqft
    Source: GAMLS #10237668 Report a problem
    3/7/2022Listing removed--
    Source: GAMLS #8952827 Report a problem
    11/30/2021Sold$925,000$134/sqft
    Source: Public Record Report a problem
    9/27/2021Pending sale$925,000$134/sqft
    Source: GAMLS #8952827 Report a problem
    9/27/2021Contingent$925,000$134/sqft
    Source: FMLS GA #6862442 Report a problem
    6/28/2021Price change$925,000-2.6%$134/sqft
    Source: FMLS GA #6862442 Report a problem
    4/19/2021Listed for sale$950,000$138/sqft
    Source: GAMLS #8952827 Report a problem
    4/16/2021Pending sale$950,000$138/sqft
    Source: GAMLS #8952827 Report a problem
    4/1/2021Listed for sale$950,000-5%$138/sqft
    Source: FMLS GA #6862442 Report a problem
    4/1/2021Listing removed$999,995$145/sqft
    Source: GAMLS #8880216 Report a problem
    2/4/2021Price change$999,995-4.8%$145/sqft
    Source: GAMLS #8880216 Report a problem
    1/12/2021Price change$1,050,000-12.5%$152/sqft
    Source: GAMLS #8880216 Report a problem
    10/23/2020Listed for sale$1,200,000+1100%$174/sqft
    Source: RE/MAX Paramount Properties #6799280 Report a problem
    11/24/2014Sold$100,000+36.1%$14/sqft
    Source: Public Record Report a problem
    11/30/1994Sold$73,500$11/sqft
    Source: Public Record Report a problem

    Public tax history

    YearProperty taxesTax assessment
    2024$13,282 +1.4%$520,000 -24.1%
    2023$13,104 +38.9%$685,320 +85.2%
    2022$9,434 -22.8%$370,000 -27.9%
    2021$12,224 -6.2%$513,200 +11.1%
    2020$13,035 +882.1%$461,800 -9.6%
    2019$1,327 $510,920 +41.5%
    2018$1,327 $361,040 +802.7%
    2017$1,327 -4.2%$39,996 0%
    2016$1,385 -0.4%$40,000
    2015$1,390 +9.6%$40,000 -3.4%
    2014$1,269 $41,400
    2013-- $41,400
    2012-- $41,400
    2011-- $41,400 -12.4%
    2010-- $47,240
    2009-- $47,240
    2008-- $47,240
    2007-- $47,240
    Find assessor info on the county website

    Neighborhood: 30075

    Nearby schools

    GreatSchools rating
    Schools provided by the listing agent
    • Elementary: Vickery Mill
    • Middle: Elkins Pointe
    • High: Roswell

    Source: FMLS GA. This data may not be complete. We recommend contacting the local school district to confirm school assignments for this home.

    Get a cash offer in 3 minutes
    Find out how much your home could sell for in as little as 3 minutes with a no-obligation cash offer.
    Estimated market value
    $1,134,900
    Get a cash offer in 3 minutes
    Find out how much your home could sell for in as little as 3 minutes with a no-obligation cash offer.
    Estimated market value
    $1,134,900