Skip main navigation
Pending
  • Price cut: $5.1K (6/1)
    $169,900

    429 Agnes Ave, Marlin, TX 76661

    4beds
    2,869sqft
    : 
    Loading
    Get pre-qualified
    Single Family Residence
    Built in 1968
    0.53 Acres Lot
    $162,900 Zestimate®
    $59/sqft
    $-- HOA

    What's special

    Two-car garageEnclosed sunroomFormal diningAll with walk-in closets
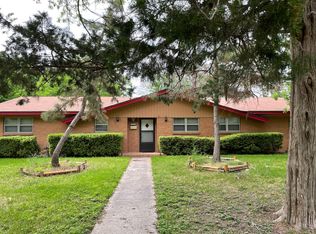
    Okay listen… this one is not perfect—but she’s got potential and a whole lot to offer. Almost 3,000 sq ft of space with 4 oversized bedrooms (yes, ALL with walk-in closets!) and 3 full bathrooms. You’ve got options here—formal dining, a front living room, plus a cozy den with a fireplace that’s just begging for movie nights or hosting. There’s also an additional 200+ sq ft of an enclosed sunroom that could be your morning coffee spot, playroom, office… whatever season of life you’re in. Storage? Everywhere. Space? Tons of it. Potential? Through the roof. Speaking of roof… it’s NEW! And wait—there’s more. A detached guest house of over 700 sq ft with a full bathroom, laundry, and space for a kitchenette. In-law suite, rental income, home office… you pick your strategy. Two-car garage, great layout, and the kind of square footage that’s getting harder to find. She needs some love—but if you’ve got vision, this one could be so good.
    113 days
    |
    298
    |
    10
    |

    Zillow last checked:

    Listing updated:

    Listed by:

    Amanda Lloyd 0752908,

    The Agency Waco 254-300-4034

    Source: NTREIS,MLS#: 21215966

      Facts & features

      Interior

      Bedrooms & bathrooms
      • Bedrooms: 4
      • Bathrooms: 3
      • Full bathrooms: 3
      Primary bedroom
      • Features: Ceiling Fan(s), Walk-In Closet(s)
      • Level: First
      • Dimensions: 20 x 13
      Bedroom
      • Features: Ceiling Fan(s), Walk-In Closet(s)
      • Level: First
      • Dimensions: 16 x 11
      Bedroom
      • Features: Ceiling Fan(s), Walk-In Closet(s)
      • Level: First
      • Dimensions: 12 x 14
      Bedroom
      • Features: Ceiling Fan(s), Walk-In Closet(s)
      • Level: First
      • Dimensions: 12 x 15
      Primary bathroom
      • Features: Built-in Features
      • Level: First
      • Dimensions: 8 x 9
      Dining room
      • Features: Ceiling Fan(s)
      • Level: First
      • Dimensions: 15 x 14
      Family room
      • Features: Ceiling Fan(s), Fireplace
      • Level: First
      • Dimensions: 20 x 17
      Other
      • Features: Built-in Features, Linen Closet
      • Level: First
      • Dimensions: 12 x 6
      Other
      • Level: First
      • Dimensions: 6 x 6
      Living room
      • Features: Ceiling Fan(s)
      • Level: First
      • Dimensions: 19 x 13
      Heating
      • Central, Natural Gas
      Cooling
      • Central Air, Electric
      Appliances
      • Included: Double Oven, Dishwasher, Electric Cooktop
      • Laundry: Washer Hookup, Dryer Hookup, ElectricDryer Hookup, Laundry in Utility Room
      Features
      • Pantry, Walk-In Closet(s)
      • Flooring: Carpet, Luxury Vinyl Plank, Tile
      • Has basement: No
      • Number of fireplaces: 1
      • Fireplace features: Wood Burning
      Interior area
      • Total interior livable area: 2,869 sqft
      Video & virtual tour

      Property

      Parking
      • Total spaces: 2
      • Parking features: Driveway, Garage, Inside Entrance, Garage Faces Side
      • Attached garage spaces: 2
      Features
      • Levels: One
      • Stories: 1
      • Patio & porch: Covered
      • Exterior features: Rain Gutters
      • Pool features: None
      • Fencing: Fenced
      Lot
      • Size: 0.53 Acres
      • Features: Corner Lot
      Details
      • Parcel number: 36494

      Construction

      Type & style
      • Home type: SingleFamily
      • Architectural style: Detached
      • Property subtype: Single Family Residence
      Materials
      • Roof: Composition,Shingle
      Condition
      • Year built: 1968

      Utilities & green energy

      • Sewer: Public Sewer
      • Water: Public
      • Utilities for property: Electricity Connected, Sewer Available, Water Available

      Community & HOA

      Community
      • Subdivision: Northeast Original
      HOA
      • Has HOA: No
      Location
      • Region: Marlin

      Financial & listing details

      • Price per square foot: $59/sqft
      • Tax assessed value: $153,620
      • Annual tax amount: $4,437
      • Date on market: 3/23/2026
      • Cumulative days on market: 99 days
      • Listing terms: Cash,Conventional

        Estimated market value

        $162,900

        $155,000 - $171,000

        $2,409/mo

        Price history

        DateEventPrice
        7/2/2026Pending sale$169,900$59/sqft
        Source: NTREIS #21215966 Report a problem
        6/21/2026Contingent$169,900$59/sqft
        Source: NTREIS #21215966 Report a problem
        6/1/2026Price change$169,900-2.9%$59/sqft
        Source: NTREIS #21215966 Report a problem
        4/24/2026Price change$175,000-6.4%$61/sqft
        Source: NTREIS #21215966 Report a problem
        3/23/2026Listed for sale$187,000+49.7%$65/sqft
        Source: NTREIS #21215966 Report a problem
        2/21/2023Sold--
        Source: Central Texas MLS #495185 Report a problem
        1/30/2023Pending sale$124,900$44/sqft
        Source: Unlock MLS #5103939 Report a problem
        1/12/2023Listed for sale$124,900-17.2%$44/sqft
        Source: Unlock MLS #5103939 Report a problem
        9/20/2022Sold--
        Source: Public Record Report a problem
        8/4/2022Listed for sale$150,900-2.6%$53/sqft
        Source: WMLS #210027 Report a problem
        6/23/2019Listing removed$155,000$54/sqft
        Source: Paton Real Estate #186777 Report a problem
        4/4/2019Price change$155,000+14.8%$54/sqft
        Source: Paton Real Estate #186777 Report a problem
        12/1/2018Listed for sale$135,000-10%$47/sqft
        Source: Paton Real Estate #186777 Report a problem
        10/17/2013Listing removed$150,000$52/sqft
        Source: RE/MAX CENTEX, REALTORS #152218 Report a problem
        7/28/2013Listed for sale$150,000$52/sqft
        Source: RE/MAX CENTEX, REALTORS #152218 Report a problem

        Public tax history

        YearProperty taxesTax assessment
        2025-- $153,620 +2.9%
        2024$4,247 +8.6%$149,290 +9%
        2023$3,911 -9.1%$137,020 -17.5%
        2022$4,304 +5.2%$166,100 +15.1%
        2021$4,090 $144,360 +27.9%
        2020-- $112,900
        2019$4,470 $112,900 +1.3%
        2018-- $111,400
        2017-- $111,400
        2016-- $111,400
        2015-- $111,400
        2014-- $111,400 +3.5%
        2012-- $107,630 -1.2%
        2011-- $108,890
        2010-- $108,890 +9.5%
        2009-- $99,440 +14.7%
        2008-- $86,710
        2007-- --
        Find assessor info on the county website

        Monthly payment

        Est. payment

        Payment breakdown

        Explore the cost of this home by adjusting the details. Changes won't be saved.
        All calculations are estimates and provided by Zillow, Inc. for informational purposes only. Actual amounts may vary.
        HOA fees may include property taxes on listings classified as Co-Ops. Contact the listing agent and/or owner for fee details.
        Mortgage interest rates are dependent on a number of factors, including credit score, down payment, and repayment length. Interest rate data provided by Zillow Group Marketplace, Inc. as of 1/1/1970 from various mortgage lenders with which we have lead or other similar arrangements; the Estimated Payment is an average of those rates.
        See how much you could borrow to make a competitive offer.

        Climate risks

        Neighborhood: 76661

        Getting around

        38 / 100
        Car-Dependent
        38 / 100
        Somewhat Bikeable

        Nearby schools

        GreatSchools rating
        Schools provided by the listing agent
        • Elementary: Marlin
        • Middle: Marlin
        • High: Marlin
        • District: Marlin ISD

        Source: NTREIS. This data may not be complete. We recommend contacting the local school district to confirm school assignments for this home.

        Similar homes