Welcome to 429 Allenberry Drive in Ross Township, where comfort, style, and convenience come together. This open and bright home features a spacious living room with a cozy wood-burning fireplace, and access to a covered front balcony, perfect for relaxing or entertaining year-round. The inviting large dining room offers room to host and a sliding door that leads to the back patio, creating a seamless indoor-outdoor living experience. A newer powder room completes the main level. Upstairs, you’ll find two generously sized bedrooms connected by a Jack-and-Jill full bath, along with ample closet space. Additional features include wall to wall carpeting upstairs, an integral garage, abundant storage and spacious laundry room. Located in the Woodbridge community, residents enjoy access to a pool and clubhouse, with a maintenance fee that covers snow removal, landscaping, exterior maintenance, roof care, trash service, and community amenities. Ideally situated near shopping, dining, and public transportation, with easy access to I-279, Route 19, McKnight Road, Ross Park Mall, and McCandless Crossing, this home truly offers a lifestyle of ease and convenience. Move right in and make it yours!
Under contract
$220,000
429 Allenberry Dr, Pittsburgh, PA 15237
2beds
1,188sqft
Townhouse
Built in 1976
605 Square Feet Lot
$218,900 Zestimate®
$185/sqft
$283/mo HOA
What's special
Cozy wood-burning fireplaceIntegral garageCovered front balconyNewer powder roomAbundant storageInviting large dining roomPlenty of cabinet space
- 90 days |
- 409 |
- 16 |
Zillow last checked:
Listing updated:
Listed by:
Michael Reed 412-264-8300,
COLDWELL BANKER REALTY 412-264-8300
Source: WPMLS,MLS#: 1750050 Originating MLS: West Penn Multi-List
Originating MLS: West Penn Multi-ListFacts & features
Interior
Bedrooms & bathrooms
- Bedrooms: 2
- Bathrooms: 2
- Full bathrooms: 1
- 1/2 bathrooms: 1
Primary bedroom
- Level: Upper
- Dimensions: 15x12
Bedroom 2
- Level: Upper
- Dimensions: 14x13
Dining room
- Level: Main
- Dimensions: 17x11
Entry foyer
- Level: Lower
Kitchen
- Level: Main
- Dimensions: 9x8
Laundry
- Level: Basement
Living room
- Level: Main
- Dimensions: 16x12
Heating
- Electric, Heat Pump
Cooling
- Central Air, Electric
Appliances
- Included: Dryer, Disposal, Washer
Features
- Window Treatments
- Flooring: Vinyl, Carpet
- Windows: Window Treatments
- Basement: Walk-Out Access
- Number of fireplaces: 1
- Fireplace features: Wood Burning
Interior area
- Total structure area: 1,188
- Total interior livable area: 1,188 sqft
Property
Parking
- Total spaces: 1
- Parking features: Built In, Garage Door Opener
- Has attached garage: Yes
Features
- Levels: Two
- Stories: 2
- Pool features: Pool
Lot
- Size: 605 Square Feet
- Dimensions: 0.0139
Details
- Parcel number: 0282B00342P42900
Construction
Type & style
- Home type: Townhouse
- Architectural style: Two Story,Tudor
- Property subtype: Townhouse
Materials
- Brick
- Roof: Asphalt
Condition
- Resale
- Year built: 1976
Utilities & green energy
- Sewer: Public Sewer
- Water: Public
Community & HOA
Community
- Features: Public Transportation
- Subdivision: Woodbridge
HOA
- Has HOA: Yes
- HOA fee: $283 monthly
Location
- Region: Pittsburgh
Financial & listing details
- Price per square foot: $185/sqft
- Tax assessed value: $108,700
- Annual tax amount: $2,766
- Date on market: 4/23/2026
Estimated market value
$218,900
$208,000 - $230,000
$1,825/mo
Price history
| Date | Event | Price |
|---|---|---|
| 7/14/2026 | Pending sale | $220,000$185/sqft |
Source:  WPMLS #1750050 Report a problem WPMLS #1750050 Report a problem | ||
| 7/6/2026 | Listed for sale | $220,000$185/sqft |
Source: WPMLS #1750050 Report a problem | ||
| 6/25/2026 | Pending sale | $220,000$185/sqft |
Source: WPMLS #1750050 Report a problem | ||
| 5/4/2026 | Listed for sale | $220,000$185/sqft |
Source: WPMLS #1750050 Report a problem | ||
| 4/27/2026 | Contingent | $220,000$185/sqft |
Source: WPMLS #1750050 Report a problem | ||
| 4/23/2026 | Listed for sale | $220,000+74.6%$185/sqft |
Source: WPMLS #1750050 Report a problem | ||
| 9/15/2017 | Sold | $126,000$106/sqft |
Source: WPMLS #1273331 Report a problem | ||
| 9/15/2017 | Listed for sale | $126,000$106/sqft |
Source: RE/MAX SELECT REALTY #1273331 Report a problem | ||
| 7/31/2017 | Pending sale | $126,000$106/sqft |
Source: RE/MAX SELECT REALTY #1273331 Report a problem | ||
| 7/25/2017 | Price change | $126,000-3%$106/sqft |
Source: RE/MAX SELECT REALTY #1273331 Report a problem | ||
| 6/20/2017 | Price change | $129,900-3.7%$109/sqft |
Source: RE/MAX SELECT REALTY #1273331 Report a problem | ||
| 5/20/2017 | Price change | $134,900-3.6%$114/sqft |
Source: RE/MAX SELECT REALTY #1273331 Report a problem | ||
| 4/17/2017 | Listed for sale | $139,900+19.6%$118/sqft |
Source: RE/MAX SELECT REALTY #1273331 Report a problem | ||
| 4/8/2017 | Listing removed | $1,250$1/sqft |
Source: Owner Report a problem | ||
| 2/24/2017 | Listed for rent | $1,250$1/sqft |
Source: Owner Report a problem | ||
| 10/31/2014 | Sold | $117,000-2.4%$98/sqft |
Source: WPMLS #1015818 Report a problem | ||
| 10/3/2014 | Pending sale | $119,900$101/sqft |
Source: RE/MAX South Inc #1015818 Report a problem | ||
| 8/25/2014 | Price change | $119,900-4%$101/sqft |
Source: RE/MAX South Inc #1015818 Report a problem | ||
| 7/15/2014 | Price change | $124,900-2%$105/sqft |
Source: RE/MAX South Inc #1015818 Report a problem | ||
| 6/28/2014 | Price change | $127,500-1.8%$107/sqft |
Source: RE/MAX South Inc #1015818 Report a problem | ||
| 4/23/2014 | Listed for sale | $129,900$109/sqft |
Source: RE/MAX South Inc #1015818 Report a problem | ||
Public tax history
| Year | Property taxes | Tax assessment |
|---|---|---|
| 2025 | $2,755 +11.9% | $90,700 |
| 2024 | $2,461 +473.6% | $90,700 |
| 2023 | $429 | $90,700 |
| 2022 | $429 | $90,700 |
| 2021 | $429 +2% | $90,700 |
| 2020 | $420 -2% | $90,700 |
| 2019 | $429 -84.5% | $90,700 -16.6% |
| 2018 | $2,764 +0.8% | $108,700 |
| 2017 | $2,743 +433.4% | $108,700 |
| 2016 | $514 -80.8% | $108,700 |
| 2015 | $2,684 | $108,700 |
| 2014 | -- | $108,700 |
| 2013 | -- | $108,700 +17.3% |
| 2012 | -- | $92,700 |
| 2011 | -- | $92,700 |
| 2010 | -- | $92,700 |
| 2009 | -- | $92,700 |
| 2008 | -- | $92,700 |
| 2007 | -- | $92,700 |
| 2006 | -- | $92,700 +19.3% |
| 2005 | -- | $77,700 |
| 2004 | -- | $77,700 -16.2% |
| 2003 | -- | $92,700 |
| 2002 | -- | $92,700 |
Find assessor info on the county website
Monthly payment
Est. payment
Payment breakdown
Explore the cost of this home by adjusting the details. Changes won't be saved.Climate risks
Neighborhood: 15237
Nearby schools
GreatSchools rating
- 9/10Ross El SchoolGrades: K-5Distance: 0.9 mi
- 7/10North Hills Junior High SchoolGrades: 6-8Distance: 2 mi
- 7/10North Hills Senior High SchoolGrades: 9-12Distance: 2 mi
Schools provided by the listing agent
- District: North Hills
Source: WPMLS. This data may not be complete. We recommend contacting the local school district to confirm school assignments for this home.
- $215,0002 bd1 ba1.1k sqft431 Allenberry Dr, Pittsburgh, PA 15237Off Market
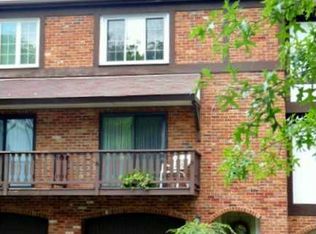
- $219,9003 bd1 ba1.4k sqft427 Allenberry Dr, Pittsburgh, PA 15237Off Market
- $216,4003 bd1 ba1.3k sqft433 Allenberry Dr, Pittsburgh, PA 15237Off Market

- $249,4003 bd1 ba1.4k sqft425 Allenberry Dr, Pittsburgh, PA 15237Off Market
- $245,3003 bd2 ba1.3k sqft435 Allenberry Dr, Pittsburgh, PA 15237Off Market
- $205,9002 bd1 ba1.1k sqft437 Allenberry Dr, Pittsburgh, PA 15237Off Market
- $210,0003 bd2 ba1.4k sqft423 Allenberry Dr, Pittsburgh, PA 15237Sold
- $202,1002 bd1 ba1.1k sqft439 Allenberry Dr, Pittsburgh, PA 15237Off Market
A local agent can set up tours, give advice and negotiate with sellers.
A local lender can help you make sure your offer is ready when you are.
Similar homes
- $267,5003 bd2 ba1.4k sqft402 Allenberry Dr, Pittsburgh, PA 15237For Sale
 MLS ID #1763239, Lori Kashellack. WPMLS
 - $220,0003 bd2 ba1.3k sqft55 Maple Ct, Pittsburgh, PA 15237For Sale
 MLS ID #1760699, Mary Scafede. WPMLS
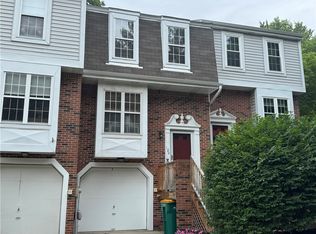
 - $210,0002 bd2 ba1.1k sqft120 Spruce Ct, Pittsburgh, PA 15229For Sale
 MLS ID #1763452, Diana McKay. WPMLS
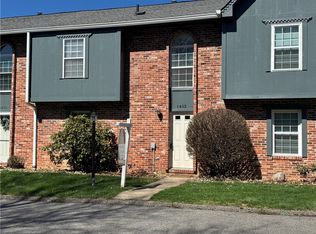
 - $225,0003 bd2 ba1.2k sqft1402 Timberglen Dr, Imperial, PA 15126For Sale
 MLS ID #1766065, Cynthia Romanchak. WPMLS
 - $279,9993 bd1 ba1.2k sqft215 Houston Rd, Pittsburgh, PA 15237For SaleMLS ID #1759859, Chads Mullinary. WPMLS
- $240,0003 bd2 ba1.2k sqft1120 Clare Ave, Pittsburgh, PA 15209For SaleMLS ID #1748129, Kenneth Girty. WPMLS
- $200,0003 bd2 ba1.2k sqft554 Forest Ave, Pittsburgh, PA 15202For SaleMLS ID #1764282, Betsy Wotherspoon. WPMLS
- $209,0004 bd1 ba1.4k sqft240 Mathilda St, Pittsburgh, PA 15209For SaleMLS ID #1754077, Timothy Fitzgerald. WPMLS
- $225,0003 bd2 ba952 sqft1035 Sanda Dr, Pittsburgh, PA 15227For SaleMLS ID #1763368, Brooke Bromley. WPMLS
- $237,0002 bd2 ba1.3k sqft1249 Saxonburg Blvd, Glenshaw, PA 15116For SaleMLS ID #1739898, Isabella Bretz. WPMLS
- $210,0003 bd2 ba1.4k sqft1038 Ardmore Manor Dr, Pittsburgh, PA 15221For SaleMLS ID #1765950, Jerome Yoders. WPMLS
- $235,0003 bd2 ba1.2k sqft1715 Meadville St, Pittsburgh, PA 15214For SaleMLS ID #1759683, Tirzah DeCaria. WPMLS
- $159,9002 bd2 ba1.1k sqft605 Calais Dr APT 101, Pittsburgh, PA 15237For SaleMLS ID #1748494, Kristina Waltman. WPMLS
- $220,0002 bd1 ba886 sqft5276 Holmes St, Pittsburgh, PA 15201For SaleMLS ID #1760549, John Fincham. WPMLS
- $239,9002 bd1 ba896 sqft4426 Milgate St, Pittsburgh, PA 15224For SaleMLS ID #1763770, Tim Pettigrew. WPMLS
- $225,0003 bd2 ba1.2k sqft417 Eureka St, Pittsburgh, PA 15211For SaleMLS ID #1751749, Tina Salem. WPMLS
- $220,0002 bd2 ba992 sqft545 Winesap Ct, Bridgeville, PA 15017For SaleMLS ID #1760270, Kathryn Pfister. WPMLS
- $215,0003 bd2 ba1.6k sqft1938 Shamokin St, Pittsburgh, PA 15203For SaleMLS ID #1760608, Dustin Nulf. WPMLS
- $239,9003 bd3 ba1.6k sqft3344 Brighton Rd, Pittsburgh, PA 15212For SaleMLS ID #1754636, Jenn Reddinger. WPMLS
- $214,9004 bd2 ba1.2k sqft2107 Plainview Ave, Pittsburgh, PA 15226For SaleMLS ID #1760073, Michael Pohlot. WPMLS
