Welcome to the charming and amenity-rich Black Creek community, where residents enjoy an impressive array of features including scenic hiking and biking trails, a neighborhood playground and picnic pavilion, a fenced dog park, basketball court, soccer field, and stocked ponds perfect for fishing. This inviting 3-bedroom, 2.5-bath home is nestled on a picturesque street lined with sidewalks, classic street lamps, and convenient proximity to the neighborhood green. The welcoming front porch offers the ideal spot for savoring peaceful mornings or stunning mountain sunsets in the evenings.The open and thoughtfully designed living room centers around a cozy gas fireplace, creating a warm retreat for crisp autumn days and cozy winter nights. The primary suite is conveniently located on the main level and boasts a luxurious oversized glass shower, dual vanities, and an expansive walk-in closet. A main-level laundry room adds everyday ease. The bright, functional kitchen is a delight for meal preparation, featuring sleek granite countertops, premium stainless-steel appliances, elegant cabinetry, and a generous walk-in pantry. Upstairs, two spacious secondary bedrooms share a well-appointed Jack-and-Jill bathroom with dual sinks and a tub/shower combination. The versatile third upstairs room includes a large walk-in closet and is perfect as an office, playroom, or guest bedroom.Additional highlights include plantation shutters in the living room, abundant natural light, a practical mudroom, a convenient side porch with direct access to the fenced yard for pets, and a two-car garage. Black Creek's exclusive private club offers golf, tennis, pickleball, a sparkling pool, and an on-site restaurant. Black Creek has numerous community events including Farmers Market, goat yoga, yappy hour, neighbor nights, music on the mountain, pops on the patio and so much more! Restrictions, square footage, listed school zones or anything of concern to the Buyer should be verified by the Buyer prior to the end of the inspection period.All information is deemed reliable but not guaranteed.
Sold for $630,000
Zestimate®
$630,000
429 Alston Dr, Chattanooga, TN 37419
3beds
2,220sqft
Single Family Residence
Built in 2017
4,791 Square Feet Lot
$630,000 Zestimate®
$284/sqft
$2,622 Estimated rent
Home value
$630,000
$599,000 - $662,000
$2,622/mo
Zestimate® history
Owner options
List your home for rent
$2,622/mo
Rent Zestimate®
Find your next renter with Zillow Rental Manager. Plus, with online applications, you can quickly screen prospective tenants – for free.
$2,622/mo
Rent Zestimate®
Refinance and save
$3,902/mo
Est. payment
Refinancing to a lower rate could help reduce your monthly payments and save thousands over the life of the loan.
$3,902/mo
Est. payment
Explore your selling options
Work with a Zillow partner agent
Leverage their expertise and Zillow's premium Showcase listings to get your home seen by more buyers.
Get startedList with your own agent
Get your home in front of millions of buyers by listing it on Zillow.
Learn how to do itSell it yourself
Take full control of how buyers see your home on Zillow by listing For Sale by Owner (FSBO).
List your homeWhat's special
Cozy gas fireplaceWelcoming front porchTwo-car garageMain-level laundry roomExpansive walk-in closetTwo spacious secondary bedroomsBright functional kitchen
Zillow last checked:
Listing updated:
Listed by:
Ellen Eady 423-322-2288,
Keller Williams Realty,
Steve Eady 423-413-2684,
Keller Williams Realty
Bought with:
Sam McCahill, 331243
Black Creek Living
Source: Greater Chattanooga Realtors,MLS#: 1528311
Facts & features
Interior
Bedrooms & bathrooms
- Bedrooms: 3
- Bathrooms: 3
- Full bathrooms: 2
- 1/2 bathrooms: 1
Heating
- Central, Electric, Natural Gas
Cooling
- Central Air, Electric, Multi Units
Appliances
- Included: Disposal, Dishwasher, Electric Oven, Electric Range, Microwave, Tankless Water Heater
- Laundry: Electric Dryer Hookup, Inside, Main Level, Washer Hookup
Features
- Breakfast Bar, Double Vanity, Granite Counters, High Ceilings, Pantry, Primary Downstairs, Storage, Tray Ceiling(s), Breakfast Room
- Flooring: Carpet, Tile, Engineered Hardwood
- Windows: Plantation Shutters
- Has basement: No
- Number of fireplaces: 1
- Fireplace features: Gas Log, Living Room
Interior area
- Total structure area: 2,220
- Total interior livable area: 2,220 sqft
- Finished area above ground: 2,220
Property
Parking
- Total spaces: 2
- Parking features: Concrete, Driveway, Garage Faces Rear, Kitchen Level
- Attached garage spaces: 2
Accessibility
- Accessibility features: Accessible Bedroom
Features
- Stories: 2
- Patio & porch: Covered, Deck, Front Porch, Side Porch, Porch - Covered
- Exterior features: Rain Gutters
- Fencing: Fenced
- Has view: Yes
- View description: Mountain(s)
- Waterfront features: Pond
Lot
- Size: 4,791 Square Feet
- Dimensions: 33.69 x 152.08
- Features: Level, Near Golf Course, Views
Details
- Parcel number: 153m E 002
Construction
Type & style
- Home type: SingleFamily
- Property subtype: Single Family Residence
Materials
- Fiber Cement
- Foundation: Slab
- Roof: Asphalt,Shingle
Condition
- New construction: No
- Year built: 2017
Utilities & green energy
- Sewer: Public Sewer
- Water: Public
- Utilities for property: Electricity Connected, Natural Gas Connected, Sewer Connected, Water Connected
Community & HOA
Community
- Features: Curbs, Fishing, Other, Playground, Street Lights, Sidewalks, Pond
- Security: Fire Alarm, Smoke Detector(s), Security System
- Subdivision: Black Creek Chattanooga
HOA
- Has HOA: Yes
- Amenities included: Basketball Court, Dog Park, Playground, Pond Year Round
- Services included: Other
- HOA fee: $160 monthly
Location
- Region: Chattanooga
Financial & listing details
- Price per square foot: $284/sqft
- Tax assessed value: $495,000
- Annual tax amount: $3,997
- Date on market: 2/11/2026
- Listing terms: Cash,Conventional,FHA,VA Loan
Price history
| Date | Event | Price |
|---|---|---|
| 7/2/2026 | Sold | $630,000-2.9%$284/sqft |
Source: Greater Chattanooga Realtors #1528311 Report a problem | ||
| 5/30/2026 | Contingent | $649,000$292/sqft |
Source: Greater Chattanooga Realtors #1528311 Report a problem | ||
| 2/11/2026 | Listed for sale | $649,000$292/sqft |
Source: Greater Chattanooga Realtors #1528311 Report a problem | ||
| 1/1/2026 | Listing removed | $649,000$292/sqft |
Source: Greater Chattanooga Realtors #1521543 Report a problem | ||
| 10/2/2025 | Listed for sale | $649,000$292/sqft |
Source: Greater Chattanooga Realtors #1521543 Report a problem | ||
| 10/2/2025 | Listing removed | $649,000$292/sqft |
Source: Greater Chattanooga Realtors #1510210 Report a problem | ||
| 9/23/2025 | Price change | $649,000-1.8%$292/sqft |
Source: Greater Chattanooga Realtors #1510210 Report a problem | ||
| 7/9/2025 | Price change | $660,915-3.1%$298/sqft |
Source: Greater Chattanooga Realtors #1510210 Report a problem | ||
| 7/4/2025 | Price change | $682,000-0.7%$307/sqft |
Source: Greater Chattanooga Realtors #1510210 Report a problem | ||
| 6/7/2025 | Listed for sale | $687,000$309/sqft |
Source: Greater Chattanooga Realtors #1510210 Report a problem | ||
| 6/7/2025 | Contingent | $687,000$309/sqft |
Source: Greater Chattanooga Realtors #1510210 Report a problem | ||
| 4/30/2025 | Price change | $687,000-1.7%$309/sqft |
Source: Greater Chattanooga Realtors #1510210 Report a problem | ||
| 4/2/2025 | Price change | $699,000-0.9%$315/sqft |
Source: Greater Chattanooga Realtors #1510210 Report a problem | ||
| 2/16/2025 | Listed for sale | $704,999+143.2%$318/sqft |
Source: Owner Report a problem | ||
| 4/18/2017 | Sold | $289,900+437.8%$131/sqft |
Source: Greater Chattanooga Realtors #1256374 Report a problem | ||
| 8/8/2016 | Sold | $53,900$24/sqft |
Source: Public Record Report a problem | ||
Public tax history
| Year | Property taxes | Tax assessment |
|---|---|---|
| 2025 | $1,876 -5.9% | $123,750 +38.9% |
| 2024 | $1,993 | $89,075 |
| 2023 | $1,993 | $89,075 |
| 2022 | $1,993 | $89,075 |
| 2021 | $1,993 -4.4% | $89,075 +18.1% |
| 2020 | $2,085 | $75,400 |
| 2019 | $2,085 | $75,400 |
| 2018 | $2,085 -46.9% | $75,400 -8.4% |
| 2017 | $3,928 +416.1% | $82,275 |
| 2016 | $761 | -- |
| 2015 | $761 | $15,000 |
Find assessor info on the county website
Neighborhood: 37419
Nearby homes
- $587,000-- bd2 ba2k sqft433 Alston Dr, Chattanooga, TN 37419Off Market
- $644,3003 bd3 ba2.1k sqft425 Alston Dr, Chattanooga, TN 37419Off Market
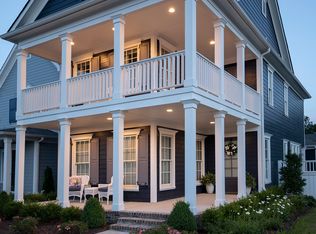
- $594,8003 bd3 ba1.9k sqft437 Alston, Chattanooga, TN 37419Off Market
- $594,200-- bd2 ba1.9k sqft437 Alston Dr, Chattanooga, TN 37419Off Market
- $568,4003 bd3 ba1.7k sqft441 Alston Dr, Chattanooga, TN 37419Off Market
- $654,9003 bd3 ba2.1k sqft445 Alston Dr #14, Chattanooga, TN 37419Off Market
- $849,9004 bd3 ba2.8k sqft505 Alston Dr UNIT 26, Chattanooga, TN 37419Off Market
- $833,5004 bd3 ba2.9k sqft910 Elk Rdg, Chattanooga, TN 37419Off Market
Nearby schools
GreatSchools rating
- 7/10Lookout Valley Elementary SchoolGrades: PK-5Distance: 3.4 mi
- 5/10Lookout Valley Middle / High SchoolGrades: 6-12Distance: 2.5 mi
Schools provided by the listing agent
- Elementary: Lookout Valley Elementary
- Middle: Lookout Valley Middle
- High: Lookout Mountain High School
Source: Greater Chattanooga Realtors. This data may not be complete. We recommend contacting the local school district to confirm school assignments for this home.
Get a cash offer in 3 minutes
Find out how much your home could sell for in as little as 3 minutes with a no-obligation cash offer.
Estimated market value
$630,000
Get a cash offer in 3 minutes
Find out how much your home could sell for in as little as 3 minutes with a no-obligation cash offer.
Estimated market value
$630,000
- Tennessee
- Hamilton County
- Chattanooga
- 37419
- 429 Alston Dr
Nearby cities
Nearby neighborhoods
Nearby zip codes
Other Chattanooga Topics
