Welcome home! This charming Elgin property features 3 bedrooms, 1 full bathroom, a full basement, and a 2 car garage. Enjoy a spacious yard with plenty of room for entertaining, relaxing, or outdoor activities. Move in ready and waiting for you to enjoy and make it your own!
Contingent
$235,000
429 Ann St, Elgin, IL 60120
3beds
1,010sqft
Single Family Residence
Built in 1954
7,150 Square Feet Lot
$238,000 Zestimate®
$233/sqft
$-- HOA
What's special
- 26 days
- 2,221
- 262
Zillow last checked:
Listing updated:
Listed by:
Juan Zapata 630-841-2224,
Net Realty Corp
Source: MRED as distributed by MLS GRID,MLS#: 12753707
Facts & features
Interior
Bedrooms & bathrooms
- Bedrooms: 3
- Bathrooms: 1
- Full bathrooms: 1
Rooms
- Room types: Bonus Room
Primary bedroom
- Level: Main
- Area: 144 Square Feet
- Dimensions: 12X12
Bedroom 2
- Level: Main
- Area: 108 Square Feet
- Dimensions: 12X9
Bedroom 3
- Level: Main
- Area: 90 Square Feet
- Dimensions: 10X9
Bonus room
- Level: Basement
- Area: 168 Square Feet
- Dimensions: 14X12
Dining room
- Level: Main
- Area: 168 Square Feet
- Dimensions: 12X14
Family room
- Level: Basement
- Area: 384 Square Feet
- Dimensions: 16X24
Kitchen
- Level: Main
- Area: 99 Square Feet
- Dimensions: 11X9
Laundry
- Level: Basement
- Area: 144 Square Feet
- Dimensions: 12X12
Living room
- Level: Main
- Area: 187 Square Feet
- Dimensions: 17X11
Heating
- Natural Gas
Cooling
- Central Air
Features
- Basement: Partially Finished,Full
Interior area
- Total structure area: 0
- Total interior livable area: 1,010 sqft
Property
Parking
- Total spaces: 2
- Parking features: Yes, Detached, Garage
- Garage spaces: 2
Accessibility
- Accessibility features: No Disability Access
Features
- Stories: 1
Lot
- Size: 7,150 Square Feet
- Dimensions: 50X143
Details
- Parcel number: 0613129009
- Special conditions: None
Construction
Type & style
- Home type: SingleFamily
- Architectural style: Ranch
- Property subtype: Single Family Residence
Materials
- Frame
Condition
- New construction: No
- Year built: 1954
Utilities & green energy
- Sewer: Public Sewer
- Water: Public
Community & HOA
HOA
- Services included: None
Location
- Region: Elgin
Financial & listing details
- Price per square foot: $233/sqft
- Tax assessed value: $181,953
- Annual tax amount: $4,017
- Date on market: 9/8/2026
- Ownership: Fee Simple
Estimated market value
$238,000
$226,000 - $250,000
$2,385/mo
Price history
| Date | Event | Price |
|---|---|---|
| 9/14/2026 | Contingent | $235,000$233/sqft |
Source:  MRED as distributed by MLS GRID #12753707 Report a problem MRED as distributed by MLS GRID #12753707 Report a problem | ||
| 9/8/2026 | Listed for sale | $235,000+23.7%$233/sqft |
Source: MRED as distributed by MLS GRID #12753707 Report a problem | ||
| 5/27/2022 | Sold | $190,000+81%$188/sqft |
Source: Public Record Report a problem | ||
| 5/29/2018 | Sold | $105,000+132.7%$104/sqft |
Source: Public Record Report a problem | ||
| 3/31/2010 | Sold | $45,123+0.3%$45/sqft |
Source: MRED as distributed by MLS GRID #07453808 Report a problem | ||
| 3/6/2010 | Listed for sale | $45,000$45/sqft |
Source: Close Realty #07453808 Report a problem | ||
Public tax history
| Year | Property taxes | Tax assessment |
|---|---|---|
| 2025 | $4,017 +4.9% | $60,651 +8.6% |
| 2024 | $3,830 +5.8% | $55,863 +10.7% |
| 2023 | $3,620 +4.3% | $50,468 +9.7% |
| 2022 | $3,470 +5.1% | $46,018 +7% |
| 2021 | $3,303 +8% | $43,024 +8.9% |
| 2020 | $3,057 +3.4% | $39,520 +5% |
| 2019 | $2,956 +21.1% | $37,645 +22.7% |
| 2018 | $2,441 +3.1% | $30,685 +5.8% |
| 2017 | $2,366 -17.5% | $29,008 +7.8% |
| 2016 | $2,870 | $26,912 +9.1% |
| 2015 | -- | $24,667 +1.2% |
| 2014 | -- | $24,363 -14% |
| 2013 | -- | $28,326 -7.4% |
| 2012 | -- | $30,596 -1.7% |
| 2011 | -- | $31,137 -29.3% |
| 2010 | -- | $44,046 -6.7% |
| 2009 | -- | $47,219 |
| 2008 | -- | $47,219 +3.3% |
| 2007 | -- | $45,702 +12% |
| 2006 | -- | $40,815 +6.5% |
| 2005 | -- | $38,327 +6.8% |
| 2004 | -- | $35,900 +7.8% |
| 2003 | -- | $33,305 +8% |
| 2002 | -- | $30,838 +11.6% |
| 2001 | -- | $27,626 +5.1% |
| 2000 | -- | $26,290 |
Find assessor info on the county website
Monthly payment
Est. payment
Payment breakdown
Explore the cost of this home by adjusting the details. Changes won't be saved.Climate risks
Neighborhood: Summit Park
Nearby schools
Schools provided by the listing agent
- District: 46
Source: MRED as distributed by MLS GRID. This data may not be complete. We recommend contacting the local school district to confirm school assignments for this home.
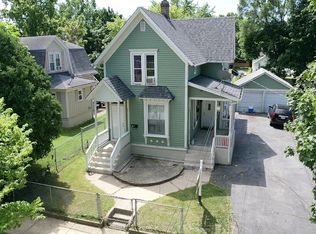
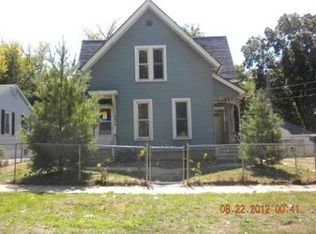
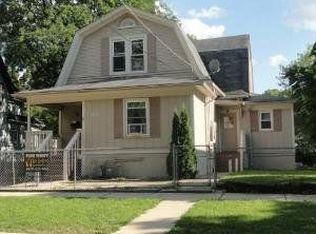
Similar homes
- $225,0002 bd2 ba1.1k sqft1011 Sommerset Ct APT C, Elgin, IL 60120New
 MLS ID #12775142, Julia Duarte, Realty of America. MRED as distributed by MLS GRID
 - $284,9003 bd2 ba1k sqft115 S Du Bois Ave, Elgin, IL 60123New
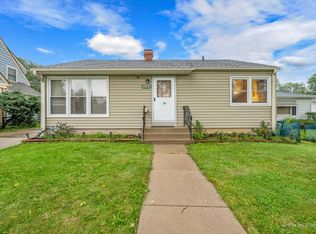 MLS ID #12774788, Esther Zamudio, GRI,SRES, Zamudio Realty Group. MRED as distributed by MLS GRID
 - $299,9003 bd1 ba1.4k sqft506 Barrett St, Elgin, IL 60120Active
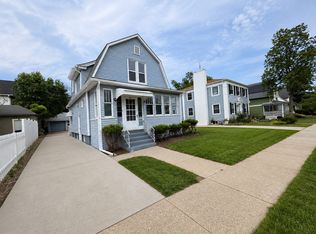 MLS ID #12750216, Jesus Perez, Realty of America, LLC. MRED as distributed by MLS GRID
 - $264,9992 bd1 ba624 sqft684 Cooper Ave, Elgin, IL 60120Active
 MLS ID #12740911, Kevin Ramirez, Smart Home Realty. MRED as distributed by MLS GRID
