Hillcrest Residences' sales office is located at 511 Ohlone Pkwy Watsonville, CA 95076.
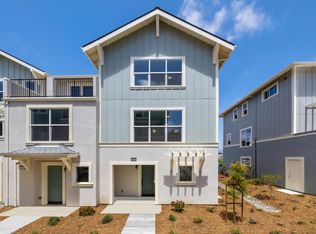
This 3-bedroom, 3.5-bath townhome offers 1,622 sq. ft. of thoughtfully designed living across three levels. The Playa floor plan includes ensuite bedrooms on each floor, a half bath, and multiple spaces for both relaxation and productivity. Designer upgrades and a neutral color palette give the home a clean, modern aesthetic from countertops to flooring. The first level features a private ensuite bedroom and a tandem 2-car garage with storage. On the main level, the open-concept kitchen connects seamlessly to the dining and great rooms. A built-in nook adds flexibility for a home office or reading-nook, and the kitchen opens to a large private balcony. Upstairs, the primary suite includes two closets, bathroom with double sinks, and a stand-alone shower. Additional features include luxury plank flooring and CAT-5 hardwired internet for enhanced connectivity. Community amenities will include walking and biking trails, a sports court, fitness par course, bocce ball court, BBQ areas, picnic tables, and a children's play area.
Sold for $799,000
$799,000
429 Annie Dr, Watsonville, CA 95076
3beds
1,622sqft
Townhouse, Residential
Built in 2025
1,307 Square Feet Lot
$793,700 Zestimate®
$493/sqft
$4,761 Estimated rent
Home value
$793,700
$706,000 - $889,000
$4,761/mo
Zestimate® history
Owner options
List your home for rent
$4,761/mo
Rent Zestimate®
Find your next renter with Zillow Rental Manager. Plus, with online applications, you can quickly screen prospective tenants – for free.
$4,761/mo
Rent Zestimate®
Refinance and save
$5,354/mo
Est. payment
Refinancing to a lower rate could help reduce your monthly payments and save thousands over the life of the loan.
$5,354/mo
Est. payment
Explore your selling options
Work with a Zillow partner agent
Leverage their expertise and Zillow's premium Showcase listings to get your home seen by more buyers.
Get startedList with your own agent
Get your home in front of millions of buyers by listing it on Zillow.
Learn how to do itSell it yourself
Take full control of how buyers see your home on Zillow by listing For Sale by Owner (FSBO).
List your homeWhat's special
Large private balconyOpen-concept kitchenDesigner upgradesLuxury plank flooringNeutral color paletteEnsuite bedrooms
Zillow last checked:
Listing updated:
Listed by:
Nico Vargas 01983874 831-295-8989,
Compass 415-660-9955,
Mona Lisa Weise 01408750 408-221-0627,
Compass
Bought with:
Denise Brazil, 02125742
Bailey Properties
Source: MLSListings Inc,MLS#: ML82026868
Facts & features
Interior
Bedrooms & bathrooms
- Bedrooms: 3
- Bathrooms: 4
- Full bathrooms: 3
- 1/2 bathrooms: 1
Rooms
- Room types: Laundry
Bathroom
- Features: DoubleSinks, PrimaryStallShowers, ShowersoverTubs2plus, StallShower, Tubs2plus, FullonGroundFloor
Dining room
- Features: BreakfastBar, DiningFamilyCombo
Family room
- Features: KitchenFamilyRoomCombo
Kitchen
- Features: Island
Heating
- Central Forced Air Gas
Cooling
- None
Appliances
- Included: Dishwasher, Gas Oven/Range
- Laundry: Gas Dryer Hookup, Inside, In Utility Room
Features
- Flooring: Vinyl Linoleum
Interior area
- Total structure area: 1,622
- Total interior livable area: 1,622 sqft
Property
Parking
- Total spaces: 2
- Parking features: Attached, Garage Door Opener, Guest, On Street, Parking Restrictions, Tandem
- Attached garage spaces: 2
Features
- Fencing: None
Lot
- Size: 1,307 Square Feet
Details
- Parcel number: 01874110000
- Zoning: Residential
- Special conditions: Standard
Construction
Type & style
- Home type: Townhouse
- Property subtype: Townhouse, Residential
Materials
- Foundation: Concrete Perimeter and Slab
- Roof: Composition
Condition
- New construction: Yes
- Year built: 2025
Utilities & green energy
- Gas: IndividualGasMeters, NaturalGas, PublicUtilities
- Sewer: Public Sewer
- Water: Public
- Utilities for property: Natural Gas Available, Public Utilities, Water Public, Solar
Community & HOA
HOA
- Has HOA: Yes
- HOA fee: $344 monthly
Location
- Region: Watsonville
Financial & listing details
- Price per square foot: $493/sqft
- Tax assessed value: $27,596
- Annual tax amount: $461
- Date on market: 11/6/2025
- Listing agreement: ExclusiveRightToSell
Price history
| Date | Event | Price |
|---|---|---|
| 1/27/2026 | Sold | $799,000$493/sqft |
Source:  MLSListings Inc #ML82026868 Report a problem MLSListings Inc #ML82026868 Report a problem | ||
| 1/13/2026 | Contingent | $799,000$493/sqft |
Source: MLSListings Inc #ML82026868 Report a problem | ||
| 11/25/2025 | Listed for sale | $799,000$493/sqft |
Source: MLSListings Inc #ML82026868 Report a problem | ||
| 11/25/2025 | Pending sale | $799,000$493/sqft |
Source: MLSListings Inc #ML82026868 Report a problem | ||
| 11/6/2025 | Listed for sale | $799,000$493/sqft |
Source: MLSListings Inc #ML82026868 Report a problem | ||
Public tax history
| Year | Property taxes | Tax assessment |
|---|---|---|
| 2025 | $461 +34.9% | $27,596 +2% |
| 2024 | $342 -17.4% | $27,055 +2% |
| 2023 | $414 | $26,524 |
Find assessor info on the county website
Neighborhood: 95076
Nearby homes
- $419,8403 bd2 ba1.4k sqft425 Annie Dr, Watsonville, CA 95076Sold
- $349,8663 bd2 ba1.4k sqft421 Annie Dr, Watsonville, CA 95076Sold
- $26,754-- bd-- ba-- sqft126 Skyline Vista Way, Watsonville, CA 95076Off Market
- $26,943-- bd-- ba-- sqft122 Skyline Vista Way, Watsonville, CA 95076Off Market
- $26,838-- bd-- ba-- sqft130 Skyline Vista Way, Watsonville, CA 95076Off Market
- $524,7993 bd2 ba1.4k sqft118 Skyline Vista Way, Watsonville, CA 95076Sold
- $524,7993 bd2 ba1.4k sqft134 Skyline Vista Way, Watsonville, CA 95076Sold
- $27,512-- bd-- ba-- sqft114 Skyline Vista Way, Watsonville, CA 95076Off Market
Nearby schools
GreatSchools rating
- 2/10Landmark Elementary SchoolGrades: K-5Distance: 0.2 mi
- 2/10Rolling Hills Middle SchoolGrades: 6-8Distance: 1.1 mi
- 4/10Pajaro Valley High SchoolGrades: 9-12Distance: 1.1 mi
Schools provided by the listing agent
- Elementary: LandmarkElementary
- Middle: RollingHillsMiddle_2
- High: PajaroValleyHigh
- District: PajaroValleyUnified
Source: MLSListings Inc. This data may not be complete. We recommend contacting the local school district to confirm school assignments for this home.
Get a cash offer in 3 minutes
Find out how much your home could sell for in as little as 3 minutes with a no-obligation cash offer.
Estimated market value
$793,700
Get a cash offer in 3 minutes
Find out how much your home could sell for in as little as 3 minutes with a no-obligation cash offer.
Estimated market value
$793,700
- California
- Santa Cruz County
- Watsonville
- 95076
- 429 Annie Dr
Nearby cities
Nearby zip codes
Other Watsonville Topics
