Skip main navigation
Sold
  • Price Unknown

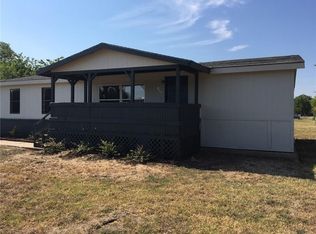
    429 Ashley Ln, Roanoke, TX 76262

    3beds
    1,400sqft
    Manufactured Home, Single Family Residence
    Built in 1986
    0.49 Acres Lot
    $231,300 Zestimate®
    $--/sqft
    $2,243 Estimated rent

    Home value

    $231,300

    $215,000 - $250,000

    $2,243/mo

    Zestimate® history
    Loading
    Loading...

    Owner options

    List your home for rent

    $2,243/mo

    Rent Zestimate®

    Find your next renter with Zillow Rental Manager. Plus, with online applications, you can quickly screen prospective tenants – for free.

    Learn more

    $2,243/mo

    Rent Zestimate®

    Refinance and save

    Refinancing to a lower rate could help reduce your monthly payments and save thousands over the life of the loan.

    See today's rates

    Explore your selling options

    Work with a Zillow partner agent

    Leverage their expertise and Zillow's premium Showcase listings to get your home seen by more buyers.

    Get started

    List with your own agent

    Get your home in front of millions of buyers by listing it on Zillow.

    Learn how to do it

    Sell it yourself

    Take full control of how buyers see your home on Zillow by listing For Sale by Owner (FSBO).

    List your home

    What's special

    BEING SOLD AS IS! Great investment or Stater home Situated on .49 acre lot that back ups to a greenbelt. In sought after Roanoke, the dining capital of Texas! Great location with easy access to 114 & 377. Close to shopping, dining, & entertainment options. Walking distance to nearby amenities such as, Walmart, Home Depot, and restaurants. Includes Brand new appliances. Tons of space for gatherings, family & friends, with extra parking. Lots of potential here to make it your own and create your own masterpiece. Possibilities are endless!

    Zillow last checked:

    Listing updated:

    Listed by:

    Lori Jacobson 0558654 817-500-5670,

    DFW Legacy Group 817-500-5670

    Bought with:

    Lori Jacobson

    DFW Legacy Group

    Source: NTREIS,MLS#: 20703746

    Facts & features

    Interior

    Bedrooms & bathrooms
    • Bedrooms: 3
    • Bathrooms: 2
    • Full bathrooms: 2
    Primary bedroom
    • Features: Walk-In Closet(s)
    • Level: First
    • Dimensions: 11 x 16
    Bedroom
    • Features: Walk-In Closet(s)
    • Level: First
    • Dimensions: 9 x 11
    Bedroom
    • Features: Walk-In Closet(s)
    • Level: First
    • Dimensions: 10 x 10
    Breakfast room nook
    • Level: First
    • Dimensions: 7 x 7
    Dining room
    • Level: First
    • Dimensions: 10 x 11
    Kitchen
    • Features: Built-in Features, Pantry
    • Level: First
    • Dimensions: 9 x 11
    Living room
    • Features: Built-in Features
    • Level: First
    • Dimensions: 13 x 18
    Utility room
    • Level: First
    • Dimensions: 5 x 5
    Appliances
    • Included: Dishwasher, Electric Cooktop, Microwave, Refrigerator
    Features
    • Other, Pantry, Walk-In Closet(s)
    • Has basement: No
    • Number of fireplaces: 1
    • Fireplace features: Family Room
    Interior area
    • Total interior livable area: 1,400 sqft

    Property

    Parking
    • Total spaces: 2
    • Parking features: Garage
    • Attached garage spaces: 2
    Features
    • Levels: One
    • Stories: 1
    • Pool features: None
    Lot
    • Size: 0.49 Acres
    Details
    • Parcel number: R69971

    Construction

    Type & style
    • Home type: MobileManufactured
    • Architectural style: Mobile Home
    • Property subtype: Manufactured Home, Single Family Residence
    Materials
    • Metal Siding, Vinyl Siding, Wood Siding
    Condition
    • Year built: 1986

    Utilities & green energy

    • Sewer: Public Sewer
    • Water: Public
    • Utilities for property: Sewer Available, Water Available

    Community & HOA

    Community
    • Subdivision: Country Acres Estates
    HOA
    • Has HOA: No
    Location
    • Region: Roanoke

    Financial & listing details

    • Tax assessed value: $247,199
    • Annual tax amount: $3,946
    • Date on market: 8/15/2024
    • Cumulative days on market: 74 days
    • Listing terms: Cash,Conventional,FHA,VA Loan

    Price history

    DateEventPrice
    12/6/2024Sold--
    Source: NTREIS #20703746 Report a problem
    10/29/2024Pending sale$240,000$171/sqft
    Source: NTREIS #20703746 Report a problem
    9/13/2024Price change$240,000-4%$171/sqft
    Source: NTREIS #20703746 Report a problem
    8/15/2024Listed for sale$250,000-10.7%$179/sqft
    Source: NTREIS #20703746 Report a problem
    6/24/2022Sold--
    Source: NTREIS #20007885 Report a problem
    5/27/2022Pending sale$279,900$200/sqft
    Source: NTREIS #20007885 Report a problem
    5/19/2022Contingent$279,900$200/sqft
    Source: NTREIS #20007885 Report a problem
    4/17/2022Listed for sale$279,900$200/sqft
    Source: NTREIS #20007885 Report a problem
    4/15/2022Contingent$279,900$200/sqft
    Source: NTREIS #20007885 Report a problem
    4/13/2022Listed for sale$279,900$200/sqft
    Source: NTREIS #20007885 Report a problem
    4/5/2022Contingent$279,900$200/sqft
    Source: NTREIS #20007885 Report a problem
    3/11/2022Listed for sale$279,900+43.5%$200/sqft
    Source: NTREIS #20007885 Report a problem
    2/28/2021Listing removed--
    Source: Zillow Rental Manager Report a problem
    1/28/2021Listed for rent$1,595+10%$1/sqft
    Source: Zillow Rental Manager Report a problem
    1/2/2021Listing removed$195,000$139/sqft
    Source: NTREIS #14403234 Report a problem
    12/17/2020Pending sale$195,000$139/sqft
    Source: Citiwide Properties Corp. #14403234 Report a problem
    12/17/2020Listed for sale$195,000$139/sqft
    Source: Citiwide Properties Corp. #14403234 Report a problem
    10/22/2020Listing removed$195,000$139/sqft
    Source: Citiwide Properties Corp. #14403234 Report a problem
    8/27/2020Listing removed$1,450$1/sqft
    Source: Citiwide Properties Corp. #14403283 Report a problem
    8/2/2020Listed for rent$1,450$1/sqft
    Source: Citiwide Properties Corp. #14403283 Report a problem

    Public tax history

    YearProperty taxesTax assessment
    2025$3,946 +4.5%$247,199 +5.6%
    2024$3,776 +1.6%$234,000
    2023$3,715 +35.2%$234,000 +56%
    2022$2,748 -5.8%$150,000 -12.1%
    2021$2,919 +72.9%$170,657 +95.7%
    2020$1,688 -4.5%$87,184 -0.3%
    2019$1,767 -0.8%$87,453 +2.6%
    2018$1,782 +60.6%$85,248 +0.9%
    2017$1,109 $84,489 +58.1%
    2016$1,109 +1.2%$53,433 +6.9%
    2015$1,096 $50,000 -4.2%
    2014$1,096 $52,198 +30.5%
    2013$1,096 $40,000 -9.1%
    2012-- $44,000 -14.6%
    2011-- $51,497 -3.3%
    2010-- $53,250 -7.1%
    2009-- $57,313 -1.7%
    2007-- $58,296 -0.3%
    2006$1,428 +183.1%$58,489 +2.6%
    2005$504 $57,000
    2004-- $57,000 -3.8%
    2003-- $59,269 +7.8%
    2002-- $54,997 0%
    2001-- $55,001
    Find assessor info on the county website

    Neighborhood: 76262

    Nearby schools

    GreatSchools rating
    Schools provided by the listing agent
    • Elementary: Beck
    • Middle: Medlin
    • High: Byron Nelson
    • District: Northwest ISD

    Source: NTREIS. This data may not be complete. We recommend contacting the local school district to confirm school assignments for this home.

    Get a cash offer in 3 minutes
    Find out how much your home could sell for in as little as 3 minutes with a no-obligation cash offer.
    Estimated market value
    $231,300
    Get a cash offer in 3 minutes
    Find out how much your home could sell for in as little as 3 minutes with a no-obligation cash offer.
    Estimated market value
    $231,300