Welcome to this charming 3 bedroom, 1-1/2 bathroom home in the desirable College Trail neighborhood. Situated on Attenborough Way, this end unit offers a private, low traffic location that provides peace and tranquility. Step inside and be greeted by the warm and inviting atmosphere created by the beautiful hardwood floors throughout the first floor. The spacious kitchen with an eating area is perfect for the home chef, providing ample space for meal preparation. The kitchen seamlessly opens up to the family room, making it easy to entertain guests or prepare everyday meals. Escape to the family room and enjoy the abundant natural light and the sliding glass door that leads out to the extra large newly stained deck. This provides a seamless transition between indoor and outdoor living, creating the ideal space for summer barbecues or simply relaxing in the fresh air. With a first floor laundry, convenience is at your fingertips. Head upstairs for primary bedroom with large walk -in closet and 2 additional bedrooms and bathroom. No need to worry about the hassle of monthly HOA fees either! Additionally, the home features a new roof and newer windows, providing peace of mind for years to come. Located in School District 50 and District 127 Grayslake High School this home is in close proximity to parks, shopping, restaurants, and the esteemed College of Lake County. Embrace the convenience of this location without sacrificing the serene surroundings that make this area so special. One of the best locations in the subdivision with unobstructed backyard view. Note the extra wide driveway. Attic with pull down stairs and plywood on floor for storage. Don't miss the opportunity to make this gem your own. Schedule a showing today and start envisioning the possibilities that await in this lovely home.
Closed
$258,000
429 Attenborough Way, Grayslake, IL 60030
3beds
1,520sqft
Duplex, Single Family Residence
Built in 1991
-- sqft lot
$321,900 Zestimate®
$170/sqft
$2,495 Estimated rent
Home value
$321,900
$306,000 - $338,000
$2,495/mo
Zestimate® history
Owner options
List your home for rent
$2,495/mo
Rent Zestimate®
Find your next renter with Zillow Rental Manager. Plus, with online applications, you can quickly screen prospective tenants – for free.
$2,495/mo
Rent Zestimate®
Refinance and save
$1,975/mo
Est. payment
Refinancing to a lower rate could help reduce your monthly payments and save thousands over the life of the loan.
$1,975/mo
Est. payment
Explore your selling options
Work with a Zillow partner agent
Leverage their expertise and Zillow's premium Showcase listings to get your home seen by more buyers.
Get startedList with your own agent
Get your home in front of millions of buyers by listing it on Zillow.
Learn how to do itSell it yourself
Take full control of how buyers see your home on Zillow by listing For Sale by Owner (FSBO).
List your homeWhat's special
Abundant natural lightSpacious kitchenDesirable college trail neighborhoodLow traffic locationNewer windowsLarge newly stained deckOutdoor living
Zillow last checked:
Listing updated:
Listed by:
Kathy Regel 847-770-0733,
Baird & Warner
Bought with:
Terrance Muse
RE/MAX Premier
Source: MRED as distributed by MLS GRID,MLS#: 11981992
Facts & features
Interior
Bedrooms & bathrooms
- Bedrooms: 3
- Bathrooms: 2
- Full bathrooms: 1
- 1/2 bathrooms: 1
Rooms
- Room types: Foyer
Primary bedroom
- Features: Flooring (Carpet)
- Level: Second
- Area: 180 Square Feet
- Dimensions: 15X12
Bedroom 2
- Features: Flooring (Carpet)
- Level: Second
- Area: 120 Square Feet
- Dimensions: 12X10
Bedroom 3
- Features: Flooring (Carpet)
- Level: Second
- Area: 132 Square Feet
- Dimensions: 12X11
Dining room
- Features: Flooring (Hardwood)
- Level: Main
- Area: 99 Square Feet
- Dimensions: 11X9
Family room
- Features: Flooring (Hardwood)
- Level: Main
- Area: 165 Square Feet
- Dimensions: 11X15
Foyer
- Features: Flooring (Hardwood)
- Level: Main
- Area: 60 Square Feet
- Dimensions: 5X12
Kitchen
- Features: Kitchen (Eating Area-Table Space, Pantry-Closet), Flooring (Hardwood)
- Level: Main
- Area: 154 Square Feet
- Dimensions: 11X14
Laundry
- Features: Flooring (Vinyl)
- Level: Main
- Area: 21 Square Feet
- Dimensions: 3X7
Living room
- Features: Flooring (Hardwood)
- Level: Main
- Area: 165 Square Feet
- Dimensions: 11X15
Heating
- Natural Gas, Forced Air
Cooling
- Central Air
Appliances
- Included: Range, Dishwasher, Refrigerator, Washer, Dryer, Disposal
- Laundry: Main Level, In Unit
Features
- Flooring: Hardwood
- Basement: None
- Common walls with other units/homes: End Unit
Interior area
- Total structure area: 0
- Total interior livable area: 1,520 sqft
Property
Parking
- Total spaces: 1
- Parking features: Asphalt, Garage Door Opener, On Site, Attached, Garage
- Attached garage spaces: 1
- Has uncovered spaces: Yes
Accessibility
- Accessibility features: No Disability Access
Features
- Patio & porch: Deck
Lot
- Dimensions: 99X43X99X42
- Features: Landscaped, Mature Trees
Details
- Parcel number: 06251010200000
- Special conditions: None
- Other equipment: Ceiling Fan(s)
Construction
Type & style
- Home type: MultiFamily
- Property subtype: Duplex, Single Family Residence
Materials
- Vinyl Siding
- Roof: Asphalt
Condition
- New construction: No
- Year built: 1991
Utilities & green energy
- Sewer: Public Sewer
- Water: Public
Community & HOA
HOA
- Services included: None
Location
- Region: Grayslake
Financial & listing details
- Price per square foot: $170/sqft
- Tax assessed value: $227,849
- Annual tax amount: $6,837
- Date on market: 4/12/2024
- Listing terms: Cash
- Ownership: Fee Simple
Price history
| Date | Event | Price |
|---|---|---|
| 5/10/2024 | Sold | $258,000-4.4%$170/sqft |
Source:  MRED as distributed by MLS GRID #11981992 Report a problem MRED as distributed by MLS GRID #11981992 Report a problem | ||
| 5/1/2024 | Pending sale | $269,900$178/sqft |
Source: MRED as distributed by MLS GRID #11981992 Report a problem | ||
| 4/22/2024 | Contingent | $269,900$178/sqft |
Source: MRED as distributed by MLS GRID #11981992 Report a problem | ||
| 4/21/2024 | Listed for sale | $269,900$178/sqft |
Source: MRED as distributed by MLS GRID #11981992 Report a problem | ||
| 4/15/2024 | Contingent | $269,900$178/sqft |
Source: MRED as distributed by MLS GRID #11981992 Report a problem | ||
| 4/12/2024 | Listed for sale | $269,900$178/sqft |
Source: MRED as distributed by MLS GRID #11981992 Report a problem | ||
Public tax history
| Year | Property taxes | Tax assessment |
|---|---|---|
| 2024 | $7,328 +5.9% | $84,106 +10.8% |
| 2023 | $6,922 +1.2% | $75,942 +9% |
| 2022 | $6,838 +12.2% | $69,697 +4.4% |
| 2021 | $6,095 +0.7% | $66,729 +19.5% |
| 2020 | $6,050 -12.4% | $55,834 -10.6% |
| 2019 | $6,903 +6.4% | $62,464 +3.4% |
| 2018 | $6,490 | $60,407 +6.3% |
| 2017 | $6,490 +9.5% | $56,822 +8.3% |
| 2016 | $5,928 -1.9% | $52,452 +9.5% |
| 2015 | $6,044 +0.6% | $47,919 +0.9% |
| 2014 | $6,007 +0.2% | $47,476 -4.2% |
| 2012 | $5,998 -0.2% | $49,583 -18.8% |
| 2011 | $6,008 +9.7% | $61,037 +1.1% |
| 2010 | $5,478 +4.7% | $60,358 -5% |
| 2009 | $5,229 +4.4% | $63,535 +1.9% |
| 2008 | $5,009 +4.2% | $62,330 +5% |
| 2006 | $4,807 +5% | $59,364 |
| 2005 | $4,578 +4.3% | -- |
| 2004 | $4,390 +0.1% | -- |
| 2003 | $4,385 +12.1% | -- |
| 2002 | $3,912 +9.4% | -- |
| 2001 | $3,577 +0.7% | $44,506 +1.8% |
| 2000 | $3,552 | $43,730 |
Find assessor info on the county website
Neighborhood: 60030
Nearby homes
- $291,7003 bd2 ba1.5k sqft425 Attenborough Way, Grayslake, IL 60030Off Market
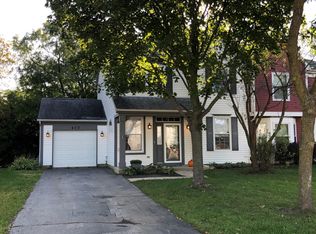
- $312,7003 bd1 ba1.5k sqft433 Attenborough Way, Grayslake, IL 60030Off Market

- $291,9003 bd2 ba1.5k sqft421 Attenborough Way, Grayslake, IL 60030Off Market
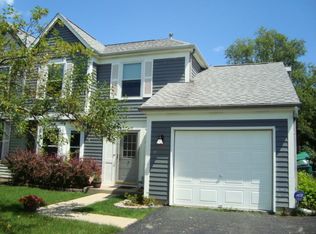
- $302,8003 bd1 ba1.5k sqft437 Attenborough Way, Grayslake, IL 60030Off Market
- $321,9003 bd3 ba1.6k sqft417 Attenborough Way, Grayslake, IL 60030Off Market
- $332,9003 bd2 ba1.8k sqft441 Attenborough Way, Grayslake, IL 60030Off Market
- $376,7002 bd2 ba1.4k sqft19735 W Brae Loch Rd, Grayslake, IL 60030Off Market
- $312,5003 bd2 ba1.5k sqft434 Attenborough Way, Grayslake, IL 60030Off Market
Nearby schools
GreatSchools rating
- NAWoodland Primary SchoolGrades: PK-KDistance: 2.5 mi
- 5/10Woodland Middle SchoolGrades: 6-8Distance: 4.2 mi
- 9/10Grayslake Central High SchoolGrades: 9-12Distance: 1.3 mi
Schools provided by the listing agent
- District: 50
Source: MRED as distributed by MLS GRID. This data may not be complete. We recommend contacting the local school district to confirm school assignments for this home.
Get a cash offer in 3 minutes
Find out how much your home could sell for in as little as 3 minutes with a no-obligation cash offer.
Estimated market value
$321,900
Get a cash offer in 3 minutes
Find out how much your home could sell for in as little as 3 minutes with a no-obligation cash offer.
Estimated market value
$321,900
- Illinois
- Lake County
- Grayslake
- 60030
- 429 Attenborough Way
Nearby cities
Nearby zip codes
Other Grayslake Topics
