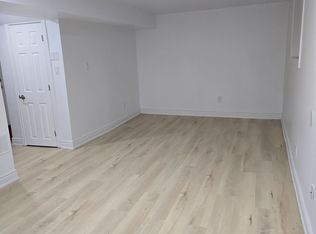
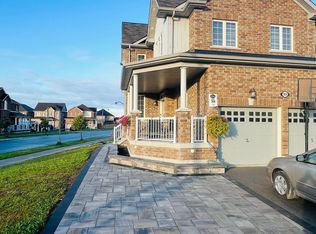
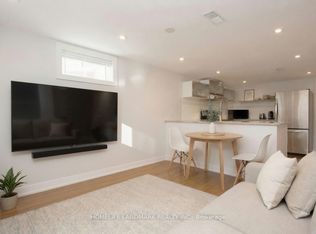
Welcome to this beautifully updated 2-bedroom, 1-bathroom home offering stylish finishes and functional living throughout. Thoughtfully upgraded from top to bottom, this carpet-free home features modern flooring, contemporary finishes, and an abundance of storage to keep everything organized. The bright kitchen showcases upgraded quartz countertops, ample cabinetry, and a functional layout that's perfect for everyday living. The updated bathroom also features a quartz vanity and a full-size bathtub, creating a clean, modern space to relax and unwind. With two separate entrances, this home offers added convenience and flexibility for today's lifestyle. Ideally located close to major highways, top-rated schools, shopping, restaurants, parks, and all essential amenities, this move-in-ready home offers exceptional value in a convenient and family-friendly neighbourhood. Don't miss your opportunity to make this beautifully upgraded property your next home!
IDX information is provided exclusively for consumers' personal, non-commercial use, that it may not be used for any purpose other than to identify prospective properties consumers may be interested in purchasing, and that data is deemed reliable but is not guaranteed accurate by the MLS .
Apartment for rent
C$1,900/moFees may apply
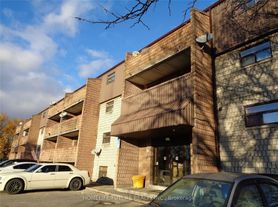
429 Austen Ct, # 41, Oshawa, ON L1H 6K7
2beds
Price may not include required fees and charges. Learn more|
Multifamily
Available now
Coin operated laundry
Baseboard, electric
What's special
- 14 days |
- -- |
- -- |
Zillow last checked:
Listing updated:
Travel times

Let’s turn your rent into credit progress
Build credit history with every on-time payment and get credit for the payment you’re already making.
Facts & features
Interior
Bedrooms & bathrooms
- Bedrooms: 2
- Bathrooms: 1
- Full bathrooms: 1
Heating
- Baseboard, Electric
Appliances
- Laundry: Coin Operated
Features
- Separate Hydro Meter
- Flooring: Carpet Free
Property
Parking
- Details: Contact manager
Features
- Exterior features: Separate Hydro Meter
- Pool features: Contact manager
Construction
Type & style
- Home type: MultiFamily
- Property subtype: MultiFamily
Materials
- Roof: Asphalt Rolled
Utilities & green energy
- Utilities for property: Water
Community & HOA
HOA
- Amenities included: Maintenance
Location
- Region: Oshawa
Financial & listing details
- Lease term: Contact For Details
Nearby apartments for rent

Price history
Price history is unavailable.
Neighborhood: Donevan
Nearby schools
GreatSchools rating
No schools nearby
We couldn't find any schools near this home.