Skip main navigation
Pending
  • Listed by: Coldwell Banker Realty - Gundaker West Regional • Bailey A Cameron • 314-630-0791
    $495,000

    429 Beacon Point Ln, Grover, MO 63040

    4beds
    2,468sqft
    : 
    $3,328/mo
    Get pre-qualified
    Single Family Residence
    Built in 1993
    9,147 Square Feet Lot
    $-- Zestimate®
    $201/sqft
    $68/mo HOA

    What's special

    Stunning stone fireplaceFenced backyardThree car garageUpdated kitchenSpacious primary suiteBeautifully updated bathroomsVaulted ceilings
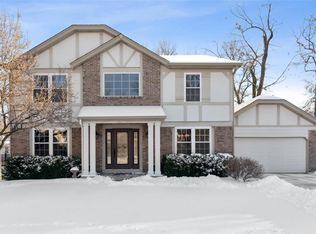
    Welcome Home! Gorgeous two-story home in a highly desirable neighborhood in Wildwood. This well-maintained property offers a fenced backyard with an inviting patio with a stunning stone fireplace that is perfect for entertaining, along with stunning updated hardwood floors throughout the first level and beautifully updated bathrooms. The spacious primary suite features vaulted ceilings, and the updated kitchen provides a fresh, modern feel for everyday living and hosting. Three car garage and plenty of room for everyone. Enjoy access to exceptional community amenities including a pool, tennis court, pickleball, and clubhouse, all in a location served by great schools in the highly convented Rockwood School district.
    4 days
    |
    49
    |
    2
    |

    Zillow last checked:

    Listing updated:

    Listed by:

    Bailey A Cameron 314-630-0791,

    Coldwell Banker Realty - Gundaker West Regional

    Source: MARIS,MLS#: 26048115MLS LogoOriginating MLS: St. Louis Association of REALTORS

      Facts & features

      Interior

      Bedrooms & bathrooms
      • Bedrooms: 4
      • Bathrooms: 3
      • Full bathrooms: 2
      • 1/2 bathrooms: 1
      • Main level bathrooms: 1
      Primary bedroom
      • Features: Floor Covering: Luxury Vinyl Plank
      • Level: Upper
      • Area: 180
      • Dimensions: 15x12
      Bedroom
      • Features: Floor Covering: Luxury Vinyl Plank
      • Level: Upper
      • Area: 132
      • Dimensions: 11x12
      Bedroom 2
      • Features: Floor Covering: Luxury Vinyl Plank
      • Level: Upper
      • Area: 130
      • Dimensions: 10x13
      Bathroom 3
      • Features: Floor Covering: Luxury Vinyl Plank
      • Area: 130
      • Dimensions: 10x13
      Breakfast room
      • Features: Floor Covering: Wood
      • Level: Main
      Dining room
      • Features: Floor Covering: Wood
      • Level: Main
      • Area: 180
      • Dimensions: 15x12
      Family room
      • Features: Floor Covering: Wood
      • Level: Main
      • Area: 380
      • Dimensions: 19x20
      Kitchen
      • Features: Floor Covering: Wood
      • Level: Main
      • Area: 204
      • Dimensions: 17x12
      Living room
      • Features: Floor Covering: Wood
      • Level: Main
      • Area: 169
      • Dimensions: 13x13
      Heating
      • Forced Air, Natural Gas
      Cooling
      • Ceiling Fan(s), Central Air, Electric
      Appliances
      • Included: Dishwasher, Disposal, Dryer, Freezer, Microwave, Gas Range, Refrigerator, Washer
      • Laundry: Laundry Room, Main Level
      Features
      • Granite Counters, Kitchen Island, Pantry, Separate Dining, Soaking Tub, Two Story Entrance Foyer
      • Basement: Concrete,Full,Sump Pump
      • Number of fireplaces: 1
      • Fireplace features: Bath, Decorative
      Interior area
      • Total structure area: 2,468
      • Total interior livable area: 2,468 sqft
      • Finished area above ground: 2,468

      Property

      Parking
      • Total spaces: 3
      • Parking features: Driveway, Garage, Garage Door Opener
      • Attached garage spaces: 3
      • Has uncovered spaces: Yes
      Features
      • Levels: Two
      • Pool features: Community, Outdoor Pool
      • Fencing: Back Yard
      • Waterfront features: Lake Privileges
      Lot
      • Size: 9,147 Square Feet
      • Features: Close to Clubhouse, Sprinklers In Front, Sprinklers In Rear
      Details
      • Parcel number: 24U540322
      • Special conditions: Standard

      Construction

      Type & style
      • Home type: SingleFamily
      • Architectural style: Traditional
      • Property subtype: Single Family Residence
      Materials
      • Brick Veneer, Vinyl Siding
      • Foundation: Concrete Perimeter
      • Roof: Shingle
      Condition
      • Year built: 1993

      Utilities & green energy

      • Electric: Other
      • Sewer: Public Sewer
      • Water: Public
      • Utilities for property: Electricity Available, Phone Available, Sewer Available, Water Available

      Community & HOA

      Community
      • Features: Clubhouse, Fitness Center, Lake, Pool, Sidewalks, Tennis Court(s), Trail(s)
      • Security: Smoke Detector(s)
      • Subdivision: Estates At Lake Chesterfield The
      HOA
      • Has HOA: Yes
      • Amenities included: Clubhouse, Fitness Center, Lake, Meeting Room, Pool, Tennis Court(s)
      • Services included: Clubhouse, Maintenance Grounds, Common Area Maintenance, Pool Maintenance, Recreational Facilities, Snow Removal
      • HOA fee: $810 annually
      • HOA name: Estates at Lake Chesterfield
      Location
      • Region: Grover

      Financial & listing details

      • Price per square foot: $201/sqft
      • Tax assessed value: $421,000
      • Annual tax amount: $5,452
      • Date on market: 7/31/2026
      • Cumulative days on market: 5 days
      • Listing terms: Cash,Conventional,FHA,VA Loan
      • Electric utility on property: Yes
      • Road surface type: Concrete

        Estimated market value

        Not available

        Estimated sales range

        Not available

        Not available

        Price history

        DateEventPrice
        8/3/2026Pending sale$495,000$201/sqft
        Source: MARIS #26048115 Report a problem
        7/31/2026Listed for sale$495,000+94.2%$201/sqft
        Source: MARIS #26048115 Report a problem
        3/4/2013Sold--
        Source: Public Record Report a problem
        10/6/2012Price change$254,900-3.8%$103/sqft
        Source: Prudential Alliance, REALTORS #12028047 Report a problem
        9/1/2012Price change$264,900-3.6%$107/sqft
        Source: Prudential Alliance, REALTORS #12028047 Report a problem
        5/12/2012Listed for sale$274,900$111/sqft
        Source: Prudential Alliance, REALTORS #12028047 Report a problem

        Public tax history

        YearProperty taxesTax assessment
        2025$5,452 +0.3%$79,990 +2.3%
        2024$5,437 +0.1%$78,190
        2023$5,433 +24.7%$78,190 +34.3%
        2022$4,357 +0.7%$58,240
        2021$4,325 +4.6%$58,240 +9.7%
        2020$4,136 +7.2%$53,110
        2019$3,859 $53,110 +14.1%
        2018$3,859 $46,540
        2017$3,859 +2.4%$46,540 +1.2%
        2016$3,767 -2.7%$46,000
        2015$3,872 $46,000 -5.2%
        2014$3,872 -5.6%$48,510
        2013$4,101 $48,510 -10.2%
        2012-- $54,000
        2011-- $54,000 +8.7%
        2010$3,756 +5.7%$49,670
        2009$3,553 -14.1%$49,670 -16%
        2008$4,135 +6.5%$59,150
        2007$3,885 $59,150 +14.8%
        2006$3,885 -0.9%$51,510
        2005$3,920 $51,510 +22.4%
        2003-- $42,070 +3.5%
        2002$3,063 +8.4%$40,660
        2001$2,827 $40,660
        Find assessor info on the county website

        Monthly payment

        Est. payment

        Payment breakdown

        Explore the cost of this home by adjusting the details. Changes won't be saved.
        All calculations are estimates and provided by Zillow, Inc. for informational purposes only. Actual amounts may vary.
        HOA fees may include property taxes on listings classified as Co-Ops. Contact the listing agent and/or owner for fee details.
        See how much you could borrow to make a competitive offer.

        Climate risks

        Neighborhood: 63040

        Getting around

        4 / 100
        Car-Dependent
        22 / 100
        Somewhat Bikeable

        Nearby schools

        GreatSchools rating
        Schools provided by the listing agent
        • Elementary: Fairway Elem.
        • Middle: Wildwood Middle
        • High: Eureka Sr. High

        Source: MARIS. This data may not be complete. We recommend contacting the local school district to confirm school assignments for this home.

        A local agent can set up tours, give advice and negotiate with sellers.

        Browse local experts

        Similar homes