429 Beechwood St, Emmaus, PA 18049
What's special
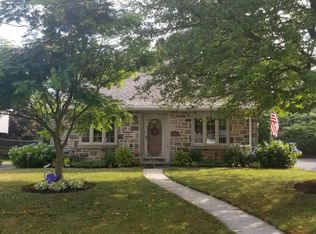
Wow, what a home. This Stone front cape cod has been transformed into an incredible extension of living space both interior and exterior. This welcoming design features a covered patio area that is delightful and a favorite spot to enjoy relaxing moments and a refreshing breeze. The cozy eat-in kitchen is convenient to serving the outside as well as the dining room with beautiful exposed wood beams. Great impressions continue in the family room with a stunning full wall stone fireplace. One more room and for relaxing in the first floor living room and there's a convenient powder room as well. The second floor is exciting with a bedroom and a great expansion creating a terrific loft area and expansive primary bedroom with its own balcony overlooking the back yard. Terrific extra space in the basement with additional rec room space and work area plus another bathroom. The wonderful outside areas include the covered space and terrific backyard. This home is in a special area with walking convenience to Emmaus and surrounding neighborhood. Close to schools, shopping and transportation. Another great property offered through Saucon Valley Auction. Check with your agent for details.
- 38 days |
- 582 |
- 21 |
Likely to sell faster than
Travel times
Living Room
Kitchen
Dining Room
Zillow last checked:
Listing updated:
Doug Frederick 610-360-4993,
Howard Hanna TheFrederickGroup 610-398-0411,
Kwinn Christopher 484-239-0378,
Howard Hanna TheFrederickGroup
Facts & features
Interior
Bedrooms & bathrooms
- Bedrooms: 4
- Bathrooms: 2
- Full bathrooms: 1
- 1/2 bathrooms: 1
Primary bedroom
- Level: Second
- Dimensions: 15.00 x 21.00
Bedroom
- Level: First
- Dimensions: 12.00 x 11.00
Bedroom
- Level: Second
- Dimensions: 10.00 x 11.00
Bedroom
- Level: Second
- Dimensions: 12.00 x 19.00
Dining room
- Level: First
- Dimensions: 11.00 x 13.00
Other
- Level: Second
- Dimensions: 8.00 x 5.00
Half bath
- Level: First
- Dimensions: 4.00 x 8.00
Kitchen
- Level: First
- Dimensions: 11.00 x 11.00
Laundry
- Level: Basement
- Dimensions: 17.00 x 11.00
Living room
- Level: First
- Dimensions: 18.00 x 13.00
Other
- Level: Basement
- Dimensions: 14.00 x 12.00
Other
- Level: Basement
- Dimensions: 15.00 x 18.00
Other
- Level: Basement
- Dimensions: 12.00 x 11.00
Heating
- Gas
Cooling
- Central Air
Appliances
- Included: Dishwasher, Electric Dryer, Gas Water Heater, Refrigerator, Washer
- Laundry: Electric Dryer Hookup
Features
- Dining Area, Separate/Formal Dining Room, Eat-in Kitchen
- Basement: Full
Interior area
- Total interior livable area: 2,185 sqft
- Finished area above ground: 1,610
- Finished area below ground: 575
Video & virtual tour
Property
Parking
- Parking features: No Garage
Features
- Levels: One and One Half
- Stories: 1.5
- Patio & porch: Balcony, Covered, Patio
- Exterior features: Balcony, Patio
Lot
- Size: 8,319 Square Feet
Details
- Parcel number: 5495605093561
- Zoning: R-L
- Special conditions: None
Construction
Type & style
- Home type: SingleFamily
- Architectural style: Cape Cod
- Property subtype: Single Family Residence
Materials
- Aluminum Siding, Stone
- Roof: Asphalt,Fiberglass
Condition
- Year built: 1953
Utilities & green energy
- Sewer: Public Sewer
- Water: Public
Community & HOA
Community
- Subdivision: Not in Development
Location
- Region: Emmaus
Financial & listing details
- Price per square foot: $149/sqft
- Tax assessed value: $159,000
- Annual tax amount: $5,766
- Date on market: 7/17/2026
- Ownership type: Fee Simple
Price history
| Date | Event | Price |
|---|---|---|
| 7/23/2026 | Pending sale | $325,000$149/sqft |
Source: | ||
| 7/17/2026 | Listed for sale | $325,000$149/sqft |
Source: | ||
Public tax history
| Year | Property taxes | Tax assessment |
|---|---|---|
| 2025 | $5,734 +11.8% | $159,000 |
| 2024 | $5,130 +2% | $159,000 |
| 2023 | $5,030 +1.5% | $159,000 |
| 2022 | $4,956 +4.6% | $159,000 |
| 2021 | $4,737 +0.7% | $159,000 |
| 2020 | $4,702 +10576.7% | $159,000 |
| 2019 | $44 | $159,000 |
| 2018 | $44 | $159,000 |
| 2017 | -- | $159,000 |
| 2016 | -- | $159,000 |
| 2015 | -- | $159,000 |
| 2014 | -- | $159,000 +198.9% |
| 2012 | -- | $53,200 |
| 2011 | -- | $53,200 |
| 2010 | -- | $53,200 |
| 2009 | -- | $53,200 |
| 2008 | -- | $53,200 |
| 2007 | -- | $53,200 |
| 2006 | -- | $53,200 |
| 2005 | -- | $53,200 |
| 2004 | -- | $53,200 |
| 2003 | -- | $53,200 |
| 2002 | -- | $53,200 |
| 2000 | -- | $53,200 |
Find assessor info on the county website
Monthly payment
Estimated market value
$330,500
$314,000 - $347,000
$2,723/mo
Climate risks
Explore flood, wildfire, and other predictive climate risk information for this property on First Street®️.