Welcome to this charming rustic ranch house in a desirable community. This cozy house offers a 3-bedroom 1 bath home. The 3 bedrooms are spacious and have plenty of room for relaxation or work. The full bath is well maintained with a classic design. The stone fireplace is a stunning centerpiece, perfect for those chilly nights. The amenity filled community has lakes, beaches, tennis, and basketball courts, bring your golf cart and ATV's as well. Also, the community has a club house as well as a ski slope. The community is also STR friendly. Ideal location and close to some of the areas best attractions such as Kalahari, Camelback, Pocono Outlets, and state parks, and great restaurants, just to name a few. Whether you're cozying up by the fire or enjoying all the wonderful amenities the community has to offer, this home provides the perfect backdrop for your next chapter. Call for an appointment today!!
Sold for $210,000
$210,000
429 Berry Ln, Pocono Lake, PA 18347
3beds
960sqft
Single Family Residence
Built in 1971
0.45 Acres Lot
$320,400 Zestimate®
$219/sqft
$1,843 Estimated rent
Home value
$320,400
$304,000 - $336,000
$1,843/mo
Zestimate® history
Owner options
List your home for rent
$1,843/mo
Rent Zestimate®
Find your next renter with Zillow Rental Manager. Plus, with online applications, you can quickly screen prospective tenants – for free.
$1,843/mo
Rent Zestimate®
Refinance and save
$3,151/mo
Est. payment
Refinancing to a lower rate could help reduce your monthly payments and save thousands over the life of the loan.
$3,151/mo
Est. payment
Explore your selling options
Work with a Zillow partner agent
Leverage their expertise and Zillow's premium Showcase listings to get your home seen by more buyers.
Get startedList with your own agent
Get your home in front of millions of buyers by listing it on Zillow.
Learn how to do itSell it yourself
Take full control of how buyers see your home on Zillow by listing For Sale by Owner (FSBO).
List your homeWhat's special
Zillow last checked:
Listing updated:
Listed by:
Jeff Kalinock 570-646-3600,
CENTURY 21 Select Group - Blakeslee
Bought with:
Alec Santiago, RS359227
HomeSmart Realty Advisors
Source: PMAR,MLS#: PM-130076
Facts & features
Interior
Bedrooms & bathrooms
- Bedrooms: 3
- Bathrooms: 1
- Full bathrooms: 1
Primary bedroom
- Description: Hard Wood
- Level: Main
- Area: 108
- Dimensions: 9 x 12
Primary bathroom
- Description: Linoluem
- Level: Main
- Area: 35.77
- Dimensions: 7 x 5.11
Bathroom 2
- Description: Hard Wood
- Level: Main
- Area: 149.5
- Dimensions: 13 x 11.5
Bathroom 3
- Description: Hard Wood
- Level: Main
- Area: 108
- Dimensions: 9 x 12
Dining room
- Description: Hard Wood
- Level: Main
- Area: 156
- Dimensions: 12 x 13
Kitchen
- Description: Linoluem
- Level: Main
- Area: 109.25
- Dimensions: 9.5 x 11.5
Living room
- Description: Hard Wood
- Level: Main
- Area: 178.25
- Dimensions: 11.5 x 15.5
Heating
- Baseboard, Electric
Cooling
- None
Appliances
- Included: Electric Range, Refrigerator
- Laundry: Inside
Features
- Eat-in Kitchen
- Flooring: Hardwood, Linoleum
- Doors: Storm Door(s)
- Basement: Crawl Space,Sump Pump
- Number of fireplaces: 1
- Fireplace features: Family Room, Propane, Stone
- Common walls with other units/homes: No Common Walls
Interior area
- Total structure area: 960
- Total interior livable area: 960 sqft
- Finished area above ground: 960
- Finished area below ground: 0
Property
Parking
- Total spaces: 3
- Parking features: RV/Boat Storage
- Uncovered spaces: 3
Features
- Stories: 1
- Patio & porch: Deck
- Exterior features: Gas Grill
Lot
- Size: 0.45 Acres
- Features: Cul-De-Sac, Level, Back Yard, Front Yard
Details
- Additional structures: Shed(s)
- Parcel number: 19.12B.1.47
- Zoning description: Residential
- Special conditions: Standard
Construction
Type & style
- Home type: SingleFamily
- Architectural style: Ranch
- Property subtype: Single Family Residence
Materials
- T1-11
- Roof: Asphalt
Condition
- Year built: 1971
- Major remodel year: 1971
Utilities & green energy
- Electric: 150 Amp Service
- Sewer: On Site Septic
- Water: Well
Community & HOA
Community
- Security: Smoke Detector(s)
- Subdivision: Locust Lake Village
HOA
- Has HOA: Yes
- Amenities included: Security, Clubhouse, Picnic Area, RV/Boat Storage, ATVs Allowed, Golf Carts Allowed, Recreation Facilities, Ski Accessible, Tennis Court(s), Pickleball, Basketball Court
- Services included: Trash, Maintenance Road
- HOA fee: $1,663 annually
Location
- Region: Pocono Lake
Financial & listing details
- Price per square foot: $219/sqft
- Tax assessed value: $106,000
- Annual tax amount: $3,044
- Date on market: 3/5/2025
- Listing terms: Cash,Conventional,VA Loan
- Road surface type: Unimproved
Price history
| Date | Event | Price |
|---|---|---|
| 10/2/2026 | Listing removed | $335,000$349/sqft |
Source: PMAR #PM-141152 Report a problem | ||
| 7/6/2026 | Price change | $335,000-1.5%$349/sqft |
Source: PMAR #PM-141152 Report a problem | ||
| 5/11/2026 | Listed for sale | $340,000+61.9%$354/sqft |
Source: PMAR #PM-141152 Report a problem | ||
| 5/8/2025 | Sold | $210,000-6.7%$219/sqft |
Source: PMAR #PM-130076 Report a problem | ||
| 3/25/2025 | Pending sale | $224,999$234/sqft |
Source: PMAR #PM-130076 Report a problem | ||
| 3/5/2025 | Listed for sale | $224,999$234/sqft |
Source: PMAR #PM-130076 Report a problem | ||
Public tax history
| Year | Property taxes | Tax assessment |
|---|---|---|
| 2026 | $3,310 +3.3% | $106,000 |
| 2025 | $3,204 +8.3% | $106,000 |
| 2024 | $2,959 +9.4% | $106,000 |
| 2023 | $2,705 +1.8% | $106,000 |
| 2022 | $2,658 | $106,000 |
| 2021 | $2,658 | $106,000 |
| 2020 | $2,658 +23.7% | $106,000 +747.3% |
| 2019 | $2,148 | $12,510 |
| 2018 | $2,148 | $12,510 |
| 2017 | $2,148 +371.3% | $12,510 |
| 2016 | $456 | $12,510 |
| 2015 | -- | $12,510 |
| 2014 | -- | $12,510 |
| 2013 | -- | $12,510 |
| 2012 | -- | $12,510 |
| 2011 | -- | $12,510 |
| 2010 | -- | $12,510 |
| 2008 | -- | $12,510 |
| 2007 | -- | $12,510 |
| 2006 | -- | $12,510 |
| 2005 | -- | $12,510 |
| 2004 | -- | $12,510 |
| 2003 | -- | $12,510 |
Find assessor info on the county website
Neighborhood: 18347
Nearby homes
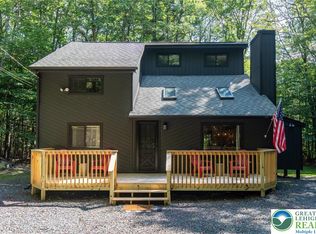
- $410,0003 bd2 ba1.4k sqft433 Berry Ln, Pocono Lake, PA 18347Sold
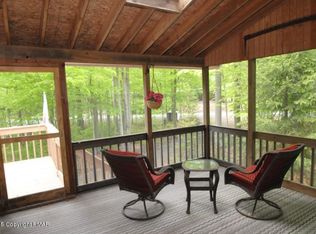
- $318,5003 bd2 ba2.1k sqft170 Marthas Ln, Pocono Lake, PA 18347Off Market
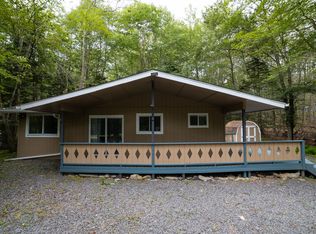
- $215,3003 bd1 ba960 sqft1227 Chipmunk Ln, Pocono Lake, PA 18347Off Market
- $274,1003 bd2 ba1.2k sqft1225 Chipmunk Ln, Pocono Lake, PA 18347Off Market
- $365,0004 bd2 ba1.6k sqft174 Marthas Ln, Pocono Lake, PA 18347Sold
- $8003 bd1 ba1k sqft178 Marthas Ln, Pocono Lake, PA 18347Sold
- $255,9003 bd1 ba1.9k sqft158 Marthas Ln, Pocono Lake, PA 18347Off Market
- $451,5005 bd3 ba3k sqft1219 Chipmunk Ln, Pocono Lake, PA 18347Off Market
Nearby schools
GreatSchools rating
- 5/10Tobyhanna El CenterGrades: K-6Distance: 4 mi
- 4/10Pocono Mountain West Junior High SchoolGrades: 7-8Distance: 6.4 mi
- 7/10Pocono Mountain West High SchoolGrades: 9-12Distance: 6.6 mi
Sell for more on Zillow
Get a Zillow Showcase℠ listing at no additional cost and you could sell for .
$320,400
2% more
+$6,408
With Zillow Showcase(estimated)
$326,808
Sell for more on Zillow
Get a Zillow Showcase℠ listing at no additional cost and you could sell for .
$320,400
2% more
+$6,408
With Zillow Showcase(estimated)
$326,808
- Pennsylvania
- Monroe County
- Pocono Lake
- 18347
- 429 Berry Ln
