Enjoy easy, one-floor living at its absolute best in this extraordinary, expansive four bedroom ranch. With soaring ceilings and floor-to-ceiling windows, this haven boasts an open plan layout, showcasing natural light at every turn. The living room features a wood burning fireplace, vaulted ceilings and inviting views of the gorgeous grounds. The open kitchen features granite counters, extensive cabinets, stainless steel appliances and graciously expands to the dining room with high ceilings and a door to the patio. The fabulous floor plan also presents a family room and a private office. Impressive primary suite features a large walk-in closet with built-ins and a spacious ensuite bathroom with double sinks, shower, tub and heated towel bar. Checking off all the boxes, this gem features hardwood floors, central air conditioning and an attached garage right off the kitchen. Plus, the pristine basement provides 613 sq ft of bonus space. Framed by mature trees including a Montauk Daisy and a Magnolia and perennial plantings, the large, flat backyard is complete with a private patio, plenty of playspace and a proflic vegetable and herb garden. All this, in a coveted, convenient location right near Davis Elementary School, the bus to Scarsdale village and train, and prime shopping and restaurants.
Sold for $1,075,000
$1,075,000
429 Grand Boulevard, Scarsdale, NY 10583
4beds
2,247sqft
Single Family Residence, Residential
Built in 1952
0.27 Acres Lot
$1,117,700 Zestimate®
$478/sqft
$7,846 Estimated rent
Home value
$1,117,700
$1.01M - $1.24M
$7,846/mo
Zestimate® history
Owner options
List your home for rent
$7,846/mo
Rent Zestimate®
Find your next renter with Zillow Rental Manager. Plus, with online applications, you can quickly screen prospective tenants – for free.
$7,846/mo
Rent Zestimate®
Refinance and save
$7,085/mo
Est. payment
Refinancing to a lower rate could help reduce your monthly payments and save thousands over the life of the loan.
$7,085/mo
Est. payment
Explore your selling options
Work with a Zillow partner agent
Leverage their expertise and Zillow's premium Showcase listings to get your home seen by more buyers.
Get startedList with your own agent
Get your home in front of millions of buyers by listing it on Zillow.
Learn how to do itSell it yourself
Take full control of how buyers see your home on Zillow by listing For Sale by Owner (FSBO).
List your homeWhat's special
Zillow last checked:
Listing updated:
Listed by:
Jocelyn H. Burton 917-693-3557,
Houlihan Lawrence Inc. 914-636-6700
Bought with:
Christina F. Weiss, 10401380978
Houlihan Lawrence Inc.
Source: OneKey® MLS as distributed by MLS GRID,MLS#: 905590
Facts & features
Interior
Bedrooms & bathrooms
- Bedrooms: 4
- Bathrooms: 3
- Full bathrooms: 2
- 1/2 bathrooms: 1
Other
- Description: Foyer Entrance, Powder Room, Living Room with fireplace and vaulted ceiling, Family Room, Dining Room with vaulted ceiling and door to Patio, Kitchen, Office, Primary Bedrom with ensuite Bathroom and large Walk-in Closet, Bedroom, Bedroom, Bedroom, Full Bathroom
- Level: First
Other
- Description: 613 sq ft of bonus space; Playspace/Office, Laundry, Utilities, Storage
- Level: Basement
Heating
- Forced Air
Cooling
- Central Air
Appliances
- Included: Dishwasher, Dryer, Oven, Refrigerator, Washer
- Laundry: In Basement
Features
- First Floor Bedroom, First Floor Full Bath, Chandelier, Entrance Foyer, Granite Counters, Primary Bathroom, Storage
- Flooring: Hardwood
- Windows: Floor to Ceiling Windows
- Basement: Finished
- Attic: Pull Stairs
- Number of fireplaces: 1
- Fireplace features: Living Room
Interior area
- Total structure area: 2,860
- Total interior livable area: 2,247 sqft
Property
Parking
- Total spaces: 1
- Parking features: Driveway, Garage
- Garage spaces: 1
- Has uncovered spaces: Yes
Features
- Levels: One
- Patio & porch: Patio
- Exterior features: Garden
- Fencing: Back Yard
Lot
- Size: 0.27 Acres
- Features: Back Yard, Garden, Landscaped, Near Public Transit, Near School
Details
- Parcel number: 1000000008033590000038
- Special conditions: None
Construction
Type & style
- Home type: SingleFamily
- Architectural style: Ranch
- Property subtype: Single Family Residence, Residential
Condition
- Updated/Remodeled
- Year built: 1952
- Major remodel year: 1952
Utilities & green energy
- Sewer: Public Sewer
- Water: Public
- Utilities for property: Natural Gas Connected
Community & HOA
HOA
- Has HOA: No
Location
- Region: Scarsdale
Financial & listing details
- Price per square foot: $478/sqft
- Tax assessed value: $17,300
- Annual tax amount: $23,750
- Date on market: 9/3/2025
- Cumulative days on market: 42 days
- Listing agreement: Exclusive Right To Sell
- Inclusions: Appliances, Light Fixtures, Chandeliers
- Exclusions: None
Price history
| Date | Event | Price |
|---|---|---|
| 12/10/2025 | Sold | $1,075,000$478/sqft |
Source:  OneKey® MLS as distributed by MLS GRID #905590 Report a problem OneKey® MLS as distributed by MLS GRID #905590 Report a problem | ||
| 10/16/2025 | Pending sale | $1,075,000$478/sqft |
Source: OneKey® MLS as distributed by MLS GRID #905590 Report a problem | ||
| 10/15/2025 | Listing removed | $1,075,000$478/sqft |
Source: OneKey® MLS as distributed by MLS GRID #905590 Report a problem | ||
| 9/4/2025 | Listed for sale | $1,075,000+8%$478/sqft |
Source: OneKey® MLS as distributed by MLS GRID #905590 Report a problem | ||
| 7/5/2022 | Sold | $994,999+11.2%$443/sqft |
Source: OneKey® MLS as distributed by MLS GRID #H6172691 Report a problem | ||
| 4/29/2022 | Pending sale | $895,000$398/sqft |
Source: OneKey® MLS as distributed by MLS GRID #H6172691 Report a problem | ||
| 4/7/2022 | Listed for sale | $895,000+50.2%$398/sqft |
Source: OneKey® MLS as distributed by MLS GRID #H6172691 Report a problem | ||
| 4/4/2007 | Sold | $596,000$265/sqft |
Source: Public Record Report a problem | ||
Public tax history
| Year | Property taxes | Tax assessment |
|---|---|---|
| 2025 | -- | $17,300 |
| 2024 | -- | $17,300 |
| 2023 | -- | $17,300 +15% |
| 2022 | -- | $15,050 |
| 2021 | -- | $15,050 |
| 2020 | -- | $15,050 |
| 2019 | -- | $15,050 |
| 2018 | -- | $15,050 |
| 2017 | -- | $15,050 |
| 2016 | -- | $15,050 |
| 2015 | -- | $15,050 |
| 2014 | -- | $15,050 |
| 2013 | -- | $15,050 |
| 2012 | -- | $15,050 |
| 2011 | -- | $15,050 |
| 2010 | -- | $15,050 |
| 2009 | -- | $15,050 -33.7% |
| 2008 | -- | $22,700 |
| 2007 | -- | $22,700 |
Find assessor info on the county website
Neighborhood: 10583
Nearby homes
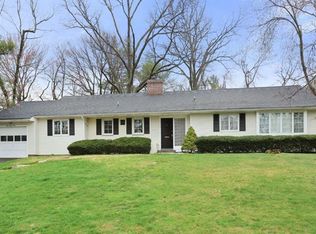
- $1,062,6004 bd2 ba2.1k sqft429 Grand Blvd, Scarsdale, NY 10583Off Market
- $961,4004 bd2 ba1.6k sqft72 Dora Ln, New Rochelle, NY 10804Off Market
- $1,269,4004 bd3 ba2.4k sqft445 Boulevard, Scarsdale, NY 10583Off Market
- $1,009,4003 bd2 ba1.6k sqft88 Bonnie Meadow Rd, Scarsdale, NY 10583Off Market
- $1,742,6004 bd4 ba3.3k sqft66 Dora Ln, New Rochelle, NY 10804Off Market
- $1,343,2005 bd2 ba3.4k sqft437 Boulevard, Scarsdale, NY 10583Off Market
- $1,298,3004 bd3 ba2.6k sqft80 Bonnie Meadow Rd, Scarsdale, NY 10583Off Market
- $700,0003 bd3 ba1.4k sqft71 Dora Ln, New Rochelle, NY 10804Sold
Nearby schools
GreatSchools rating
- 7/10George M Davis Elementary SchoolGrades: K-5Distance: 0.1 mi
- 5/10Albert Leonard Middle SchoolGrades: 6-8Distance: 1.7 mi
- 4/10New Rochelle High SchoolGrades: 9-12Distance: 3.1 mi
Schools provided by the listing agent
- Elementary: George M Davis Elementary School
- Middle: Albert Leonard Middle School
- High: New Rochelle High School
Source: OneKey® MLS as distributed by MLS GRID. This data may not be complete. We recommend contacting the local school district to confirm school assignments for this home.
Get a cash offer in 3 minutes
Find out how much your home could sell for in as little as 3 minutes with a no-obligation cash offer.
Estimated market value
$1,117,700
Get a cash offer in 3 minutes
Find out how much your home could sell for in as little as 3 minutes with a no-obligation cash offer.
Estimated market value
$1,117,700
- New York
- Westchester County
- Scarsdale
- 10583
- 429 Grand Boulevard
Nearby cities
Nearby neighborhoods
Nearby zip codes
Other Scarsdale Topics
