Lot 259 - 5-bedroom, 2.5-bath home. The primary bedroom is conveniently located on the main floor, offering privacy and easy access. The primary bathroom offers separate vanities, a garden tub, and a separate shower complete with a glass door. Step into the great room with a vaulted ceiling and fan. Durable ceramic tile flooring enhances all wet areas, while the kitchen, great room, and primary bedroom feature low-maintenance laminate flooring. The kitchen features hand-crafted cabinets, granite countertops, a stylish backsplash, and a separate island ideal for meal prep or casual dining. Stainless steel appliances, including a smooth top stove, dishwasher, built in microwave and refrigerator, are included, making this kitchen ready for eating and entertainment. The outdoors includes a covered patio, perfect for morning coffee or evening visits. Room measurements are taken from plans. Please satisfy yourself with room measurements prior to agreement.
Closed
$460,000
429 Bountiful Dr Lot 259, Smyrna, TN 37167
5beds
2,205sqft
Single Family Residence, Residential
Built in 2025
6,565 Square Feet Lot
$462,000 Zestimate®
$209/sqft
$2,795 Estimated rent
Home value
$462,000
$434,000 - $490,000
$2,795/mo
Zestimate® history
Owner options
List your home for rent
$2,795/mo
Rent Zestimate®
Find your next renter with Zillow Rental Manager. Plus, with online applications, you can quickly screen prospective tenants – for free.
$2,795/mo
Rent Zestimate®
Refinance and save
$2,862/mo
Est. payment
Refinancing to a lower rate could help reduce your monthly payments and save thousands over the life of the loan.
$2,862/mo
Est. payment
Explore your selling options
Work with a Zillow partner agent
Leverage their expertise and Zillow's premium Showcase listings to get your home seen by more buyers.
Get startedList with your own agent
Get your home in front of millions of buyers by listing it on Zillow.
Learn how to do itSell it yourself
Take full control of how buyers see your home on Zillow by listing For Sale by Owner (FSBO).
List your homeWhat's special
Separate islandStylish backsplashLow-maintenance laminate flooringGreat curb appealStainless steel appliancesCovered patioDurable ceramic tile flooring
Zillow last checked:
Listing updated:
Listed by:
Georgia R. Evans 615-542-7880,
Georgia Evans Realty, LLC
Bought with:
Yohannes Assefa, 328361
simpliHOM
Source: RealTracs MLS as distributed by MLS GRID,MLS#: 2976070
Facts & features
Interior
Bedrooms & bathrooms
- Bedrooms: 5
- Bathrooms: 3
- Full bathrooms: 2
- 1/2 bathrooms: 1
- Main level bedrooms: 2
Bedroom 1
- Area: 196 Square Feet
- Dimensions: 14x14
Bedroom 2
- Area: 100 Square Feet
- Dimensions: 10x10
Bedroom 3
- Area: 144 Square Feet
- Dimensions: 12x12
Bedroom 4
- Area: 143 Square Feet
- Dimensions: 11x13
Primary bathroom
- Features: Double Vanity
- Level: Double Vanity
Dining room
- Features: Formal
- Level: Formal
Kitchen
- Features: Eat-in Kitchen
- Level: Eat-in Kitchen
- Area: 126 Square Feet
- Dimensions: 9x14
Living room
- Area: 289 Square Feet
- Dimensions: 17x17
Other
- Features: Bedroom 5
- Level: Bedroom 5
- Area: 110 Square Feet
- Dimensions: 11x10
Recreation room
- Features: Second Floor
- Level: Second Floor
- Area: 176 Square Feet
- Dimensions: 11x16
Heating
- Electric
Cooling
- Electric
Appliances
- Included: Dishwasher, Disposal, Microwave, Refrigerator, Electric Oven, Cooktop
Features
- Flooring: Carpet, Laminate, Tile
- Basement: None
Interior area
- Total structure area: 2,205
- Total interior livable area: 2,205 sqft
- Finished area above ground: 2,205
Property
Parking
- Total spaces: 4
- Parking features: Garage Faces Front
- Attached garage spaces: 2
- Uncovered spaces: 2
Features
- Levels: Two
- Stories: 2
Lot
- Size: 6,565 Square Feet
- Dimensions: 65 x 101
- Features: Level
- Topography: Level
Details
- Special conditions: Standard
Construction
Type & style
- Home type: SingleFamily
- Property subtype: Single Family Residence, Residential
Condition
- New construction: Yes
- Year built: 2025
Utilities & green energy
- Sewer: Public Sewer
- Water: Public
- Utilities for property: Electricity Available, Water Available
Community & HOA
Community
- Subdivision: Sundale
HOA
- Has HOA: Yes
- HOA fee: $180 annually
- Second HOA fee: $250 one time
Location
- Region: Smyrna
Financial & listing details
- Price per square foot: $209/sqft
- Annual tax amount: $2,444
- Date on market: 8/18/2025
- Date available: 09/30/2025
- Electric utility on property: Yes
Price history
| Date | Event | Price |
|---|---|---|
| 1/23/2026 | Sold | $460,000-2.1%$209/sqft |
Source:  RealTracs MLS as distributed by MLS GRID #2976070 Report a problem RealTracs MLS as distributed by MLS GRID #2976070 Report a problem | ||
| 1/1/2026 | Pending sale | $469,900$213/sqft |
Source: RealTracs MLS as distributed by MLS GRID #2976070 Report a problem | ||
| 8/19/2025 | Listed for sale | $469,900$213/sqft |
Source: RealTracs MLS as distributed by MLS GRID #2976070 Report a problem | ||
Public tax history
Tax history is unavailable.
Neighborhood: 37167
Nearby homes
- $485,0005 bd3 ba2.3k sqft384 Cordial Ln LOT 247, Smyrna, TN 37167Sold
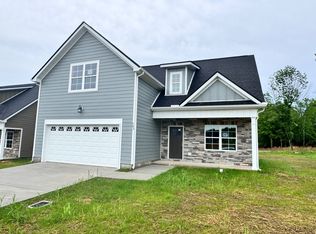
- $489,9005 bd3 ba2.3k sqft430 Generosity Way LOT 273, Smyrna, TN 37167Sold

- $489,9005 bd3 ba2.3k sqft415 Generosity Way LOT 278, Smyrna, TN 37167Sold
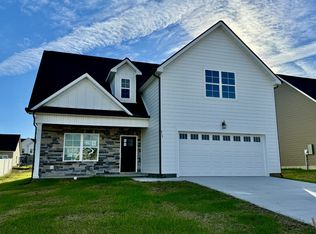
- $465,9004 bd3 ba2.2k sqft420 Bountiful Dr LOT 290, Smyrna, TN 37167Sold
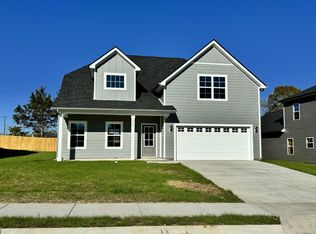
- $469,9005 bd3 ba2.2k sqft416 Bountiful Dr LOT 289, Smyrna, TN 37167Sold
- $489,9005 bd3 ba2.3k sqft447 Generosity Way LOT 286, Smyrna, TN 37167Sold
- $465,9004 bd3 ba2.2k sqft425 Bountiful Dr LOT 258, Smyrna, TN 37167Sold
- $469,9005 bd3 ba2.2k sqft424 Bountiful Dr LOT 248, Smyrna, TN 37167Sold
- $469,9005 bd3 ba2.2k sqft421 Bountiful Dr LOT 257, Smyrna, TN 37167Sold
Nearby schools
GreatSchools rating
- 7/10Rocky Fork Elementary SchoolGrades: PK-5Distance: 0.2 mi
- 7/10Rocky Fork Middle SchoolGrades: 6-8Distance: 0.2 mi
- 6/10Smyrna High SchoolGrades: 9-12Distance: 2.4 mi
Schools provided by the listing agent
- Elementary: Rocky Fork Elementary School
- Middle: Rocky Fork Middle School
- High: Smyrna High School
Source: RealTracs MLS as distributed by MLS GRID. This data may not be complete. We recommend contacting the local school district to confirm school assignments for this home.
Get a cash offer in 3 minutes
Find out how much your home could sell for in as little as 3 minutes with a no-obligation cash offer.
Estimated market value
$462,000
Get a cash offer in 3 minutes
Find out how much your home could sell for in as little as 3 minutes with a no-obligation cash offer.
Estimated market value
$462,000
- Tennessee
- Rutherford County
- Smyrna
- 37167
- 429 Bountiful Dr Lot 259
Nearby cities
Nearby zip codes
Other Smyrna Topics
