This custom ranch, built in 2011, is better than new and features beautiful open floor plan with vaulted ceilings, loads of windows and warm sunlight! The kitchen is a true delight with KraftMaid cabinetry, over-sized ceramic tile flooring and beautiful ceramic back-splash! 8' patio door in eat-in kitchen over looks rear deck and private yard! Master bedroom has its own wing separate from main bedrooms, it features vaulted/trayed ceilings, recessed lighting and luxury owners bath! 2x6 exterior studding, blown in wall and ceiling insulation, 95% efficient furnace, 9' poured basement walls are just a few of the upgrades. The garage is even luxurious! It features fully blown in wall and ceiling insulation, hot water for winter car washing, a WALK OUT down to the basement for amazing access and even a rear facing garage door for access to the back yard! Garage is over 1,000 sqft and is deep enough to store anything, including a boat or a 4th car! Call today for full list of upgrades/tour!!
Sold for $462,500
Street View
$462,500
429 Braeburn Ct, Amherst, OH 44001
3beds
2baths
2,119sqft
SingleFamily
Built in 2011
0.35 Acres Lot
$422,600 Zestimate®
$218/sqft
$2,251 Estimated rent
Home value
$422,600
$401,000 - $444,000
$2,251/mo
Zestimate® history
Owner options
List your home for rent
$2,251/mo
Rent Zestimate®
Find your next renter with Zillow Rental Manager. Plus, with online applications, you can quickly screen prospective tenants – for free.
$2,251/mo
Rent Zestimate®
Refinance and save
$3,036/mo
Est. payment
Refinancing to a lower rate could help reduce your monthly payments and save thousands over the life of the loan.
$3,036/mo
Est. payment
Explore your selling options
Work with a Zillow partner agent
Leverage their expertise and Zillow's premium Showcase listings to get your home seen by more buyers.
Get startedList with your own agent
Get your home in front of millions of buyers by listing it on Zillow.
Learn how to do itSell it yourself
Take full control of how buyers see your home on Zillow by listing For Sale by Owner (FSBO).
List your homeWhat's special
Facts & features
Interior
Bedrooms & bathrooms
- Bedrooms: 3
- Bathrooms: 2
Heating
- Forced air, Heat pump
Cooling
- Central
Appliances
- Included: Dishwasher, Garbage disposal, Microwave, Washer
Features
- Flooring: Tile, Carpet
- Has fireplace: Yes
Interior area
- Total interior livable area: 2,119 sqft
Property
Parking
- Total spaces: 3
- Parking features: Garage - Attached
Features
- Exterior features: Stone, Vinyl
Lot
- Size: 0.35 Acres
Details
- Parcel number: 0202001104093
Construction
Type & style
- Home type: SingleFamily
Materials
- Frame
- Roof: Asphalt
Condition
- Year built: 2011
Community & HOA
Location
- Region: Amherst
Financial & listing details
- Price per square foot: $218/sqft
- Tax assessed value: $347,190
- Annual tax amount: $5,026
Price history
| Date | Event | Price |
|---|---|---|
| 1/15/2025 | Sold | $462,500+86.1%$218/sqft |
Source: Public Record Report a problem | ||
| 3/19/2013 | Listing removed | $248,500$117/sqft |
Source: Keller Williams Realty Greater Cleveland West #3366588 Report a problem | ||
| 1/28/2013 | Pending sale | $248,500$117/sqft |
Source: Keller Williams Realty Greater Cleveland West #3366588 Report a problem | ||
| 11/29/2012 | Listed for sale | $248,500+641.8%$117/sqft |
Source: Keller Williams Realty Greater Cleveland West #3366588 Report a problem | ||
| 3/4/2010 | Sold | $33,500$16/sqft |
Source: Public Record Report a problem | ||
Public tax history
| Year | Property taxes | Tax assessment |
|---|---|---|
| 2024 | $5,026 +18% | $121,520 +40% |
| 2023 | $4,260 +4.1% | $86,780 |
| 2022 | $4,091 -0.3% | $86,780 |
| 2021 | $4,101 -8.9% | $86,780 +2.6% |
| 2020 | $4,503 +2% | $84,590 |
| 2019 | $4,416 -0.5% | $84,590 |
| 2018 | $4,439 +1.9% | $84,590 +8.5% |
| 2017 | $4,355 -0.8% | $77,930 |
| 2016 | $4,392 +0.5% | $77,930 |
| 2015 | $4,371 +58% | $77,930 -4.2% |
| 2014 | $2,766 +263.9% | $81,350 +505.3% |
| 2013 | $760 +2% | $13,440 |
| 2012 | $746 | $13,440 -69.5% |
| 2011 | -- | $44,000 |
| 2010 | -- | -- |
| 2009 | -- | -- |
| 2008 | $703 +16.1% | -- |
| 2007 | $605 +223.7% | -- |
| 2006 | $187 | -- |
Find assessor info on the county website
Neighborhood: 44001
Nearby homes
- $438,5005 bd3 ba3.1k sqft428 Braeburn Ct, Amherst, OH 44001Off Market
- $408,5003 bd2 ba2.1k sqft425 Braeburn Ct, Amherst, OH 44001Off Market

- $391,6003 bd2 ba2.2k sqft1224 Meadowbrook Ct, Amherst, OH 44001Off Market
- $358,1004 bd3 ba2.2k sqft424 Braeburn Ct, Amherst, OH 44001Off Market
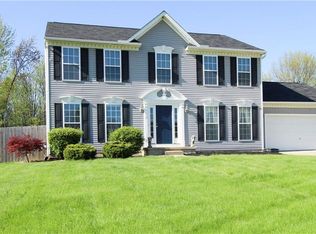
- $389,9004 bd2 ba2.7k sqft421 Braeburn Ct, Amherst, OH 44001Off Market
- $366,3003 bd2 ba2k sqft420 Braeburn Ct, Amherst, OH 44001Off Market
- $378,3003 bd2 ba2.2k sqft417 Braeburn Ct, Amherst, OH 44001Off Market
- $424,8004 bd3 ba2.3k sqft1200 Meadowbrook Ct, Amherst, OH 44001Off Market
Nearby schools
GreatSchools rating
- 8/10Walter G. Nord Middle SchoolGrades: 4-5Distance: 1 mi
- 8/10Amherst Junior High SchoolGrades: 6-8Distance: 1.9 mi
- 7/10Marion L Steele High SchoolGrades: 9-12Distance: 1.2 mi
Schools provided by the listing agent
- District: Amherst EVSD
Source: The MLS. This data may not be complete. We recommend contacting the local school district to confirm school assignments for this home.
Get a cash offer in 3 minutes
Find out how much your home could sell for in as little as 3 minutes with a no-obligation cash offer.
Estimated market value
$422,600
Get a cash offer in 3 minutes
Find out how much your home could sell for in as little as 3 minutes with a no-obligation cash offer.
Estimated market value
$422,600
- Ohio
- Lorain County
- Amherst
- 44001
- 429 Braeburn Ct
Nearby cities
Nearby zip codes
Other Amherst Topics
