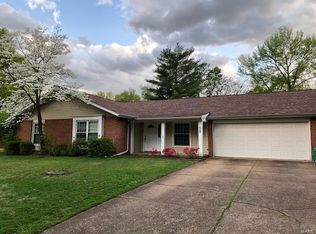
429 Brass Lamp Dr, Ballwin, MO 63011
Home value
$399,200
$367,000 - $435,000
$2,491/mo
Owner options
$2,491/mo
Rent Zestimate®
Find your next renter with Zillow Rental Manager. Plus, with online applications, you can quickly screen prospective tenants – for free.
$2,491/mo
Rent Zestimate®
$120/mo
Est. payment
Refinancing to a lower rate could help reduce your monthly payments and save thousands over the life of the loan.
$120/mo
Est. payment
Explore your selling options
Work with a Zillow partner agent
Leverage their expertise and Zillow's premium Showcase listings to get your home seen by more buyers.
Get startedList with your own agent
Get your home in front of millions of buyers by listing it on Zillow.
Learn how to do itSell it yourself
Take full control of how buyers see your home on Zillow by listing For Sale by Owner (FSBO).
List your homeWhat's special
Zillow last checked:
Listing updated:
Mark & Neil Gellman 314-336-1991,
EXP Realty, LLC
Sue Kelly, 1999092533
Compass Realty Group
Heather Schulte, 2017010032
Compass Realty Group
Facts & features
Interior
Bedrooms & bathrooms
- Bedrooms: 4
- Bathrooms: 2
- Full bathrooms: 2
- Main level bathrooms: 2
- Main level bedrooms: 4
Primary bedroom
- Features: Floor Covering: Carpeting, Wall Covering: Some
- Level: Main
- Area: 187
- Dimensions: 17 x 11
Bedroom
- Features: Floor Covering: Carpeting, Wall Covering: Some
- Level: Main
- Area: 121
- Dimensions: 11 x 11
Bedroom
- Features: Floor Covering: Carpeting, Wall Covering: Some
- Level: Main
- Area: 156
- Dimensions: 12 x 13
Breakfast room
- Features: Floor Covering: Wood, Wall Covering: Some
- Level: Main
- Area: 72
- Dimensions: 8 x 9
Dining room
- Features: Floor Covering: Wood, Wall Covering: Some
- Level: Main
- Area: 143
- Dimensions: 11 x 13
Family room
- Features: Floor Covering: Wood, Wall Covering: None
- Level: Main
- Area: 228
- Dimensions: 12 x 19
Kitchen
- Features: Floor Covering: Ceramic Tile, Wall Covering: Some
- Level: Main
- Area: 165
- Dimensions: 15 x 11
Laundry
- Features: Floor Covering: Ceramic Tile, Wall Covering: None
- Level: Main
- Area: 18
- Dimensions: 3 x 6
Living room
- Features: Floor Covering: Wood, Wall Covering: Some
- Level: Main
- Area: 144
- Dimensions: 12 x 12
Other
- Features: Floor Covering: Ceramic Tile, Wall Covering: Some
- Level: Main
- Area: 209
- Dimensions: 11 x 19
Heating
- Forced Air, Natural Gas
Cooling
- Central Air, Electric
Appliances
- Included: Dishwasher, Disposal, Microwave, Electric Range, Electric Oven, Refrigerator
Features
- Open Floorplan
- Basement: None
- Number of fireplaces: 1
- Fireplace features: Wood Burning, Living Room
Interior area
- Total structure area: 1,976
- Total interior livable area: 1,976 sqft
- Finished area above ground: 1,976
Property
Parking
- Total spaces: 2
- Parking features: Additional Parking, Attached, Garage, Off Street
- Attached garage spaces: 2
Features
- Levels: One
Lot
- Size: 0.26 Acres
- Dimensions: 0.25 Acres
- Features: Level
Details
- Parcel number: 22R540439
- Special conditions: Standard
Construction
Type & style
- Home type: SingleFamily
- Architectural style: Traditional,Ranch
- Property subtype: Single Family Residence
Materials
- Stone Veneer, Brick Veneer, Fiber Cement, Frame
- Foundation: Slab
Condition
- Year built: 1967
Utilities & green energy
- Sewer: Public Sewer
- Water: Public
Community & HOA
Community
- Subdivision: Oak Tree Farm
HOA
- HOA fee: $120 annually
Location
- Region: Ballwin
Financial & listing details
- Tax assessed value: $305,900
- Annual tax amount: $3,673
- Date on market: 3/11/2025
- Cumulative days on market: 65 days
- Listing terms: Cash,FHA,Conventional,VA Loan
- Ownership: Private
Price history
| Date | Event | Price |
|---|---|---|
| 5/13/2025 | Sold | -- |
Source: | ||
| 4/14/2025 | Pending sale | $380,000$192/sqft |
Source: | ||
| 4/9/2025 | Listed for sale | $380,000-7.3%$192/sqft |
Source: | ||
| 3/27/2025 | Listing removed | $410,000$207/sqft |
Source: | ||
| 3/11/2025 | Listed for sale | $410,000+39%$207/sqft |
Source: | ||
| 9/5/2019 | Sold | -- |
Source: | ||
| 8/6/2019 | Pending sale | $295,000$149/sqft |
Source: Coldwell Banker Gundaker - Town & Country #19055885 Report a problem | ||
| 8/1/2019 | Price change | $295,000-6.3%$149/sqft |
Source: Coldwell Banker Gundaker - Town & Country #19055885 Report a problem | ||
| 7/25/2019 | Listed for sale | $314,900$159/sqft |
Source: Coldwell Banker Gundaker #19055885 Report a problem | ||
| 7/31/2006 | Sold | -- |
Source: Public Record Report a problem | ||
| 12/28/2004 | Sold | -- |
Source: Public Record Report a problem | ||
Public tax history
| Year | Property taxes | Tax assessment |
|---|---|---|
| 2025 | $3,572 -2.7% | $58,120 +2.9% |
| 2024 | $3,673 -0.9% | $56,470 |
| 2023 | $3,706 -0.1% | $56,470 +9% |
| 2022 | $3,710 +0.6% | $51,810 |
| 2021 | $3,688 +8.5% | $51,810 +13.5% |
| 2020 | $3,401 +7.8% | $45,640 |
| 2019 | $3,155 | $45,640 +15.2% |
| 2018 | $3,155 | $39,620 |
| 2017 | $3,155 +1.2% | $39,620 +9% |
| 2016 | $3,119 +3.3% | $36,350 |
| 2015 | $3,018 | $36,350 +0.7% |
| 2014 | $3,018 +7.4% | $36,090 |
| 2013 | $2,810 | $36,090 +6.7% |
| 2012 | -- | $33,820 |
| 2011 | -- | $33,820 -3% |
| 2010 | $2,356 +7.3% | $34,880 |
| 2009 | $2,196 -8.8% | $34,880 -9.8% |
| 2008 | $2,408 +22.8% | $38,660 |
| 2007 | $1,960 | $38,660 +26.7% |
| 2006 | $1,960 -1.7% | $30,510 |
| 2005 | $1,994 +19% | $30,510 +11.9% |
| 2003 | $1,675 +1.6% | $27,270 +10.9% |
| 2002 | $1,648 +7.6% | $24,580 |
| 2001 | $1,532 | $24,580 |
Neighborhood: 63011
Nearby homes
- $384,5004 bd2 ba2.1k sqft431 Brass Lamp Dr, Ballwin, MO 63011Off Market
- $440,1003 bd2 ba2k sqft427 Brass Lamp Dr, Ballwin, MO 63011Off Market

- $--4 bd2 ba1.8k sqft21 Sweetwood Ct, Ballwin, MO 63011Sold

- $368,3003 bd2 ba1.6k sqft22 Sweetwood Ct, Ballwin, MO 63011Off Market
- $375,9003 bd1 ba1.9k sqft425 Brass Lamp Dr, Ballwin, MO 63011Off Market
- $414,2003 bd2 ba1.7k sqft20 Sweetwood Ct, Ballwin, MO 63011Off Market
- $384,5003 bd2 ba1.6k sqft432 Brass Lamp Dr, Ballwin, MO 63011Off Market
- $379,0003 bd2 ba1.8k sqft434 Brass Lamp Dr, Ballwin, MO 63011Off Market
Nearby schools
GreatSchools rating
- 7/10Henry Elementary SchoolGrades: K-5Distance: 0.5 mi
- 9/10Parkway West Middle SchoolGrades: 6-8Distance: 1.4 mi
- 10/10Parkway West High SchoolGrades: 9-12Distance: 1.1 mi
Schools provided by the listing agent
- Elementary: Henry Elem.
- Middle: West Middle
- High: Parkway West High
Source: MARIS. This data may not be complete. We recommend contacting the local school district to confirm school assignments for this home.
Get a cash offer in 3 minutes
- Missouri
- Saint Louis County
- Ballwin
- 63011
- 429 Brass Lamp Dr