Move in ready, beautifully maintained, and NO HOA! This charming one-level ranch has everything you've been looking for and more. Step inside to an open, airy layout with vaulted ceiling, 4 spacious bedrooms, 2 inviting family rooms, and a bright eat-in kitchen designed for everyday living and effortless entertaining. Updated luxury vinyl plank flooring flows through the main living areas, while the renovated bathroom adds a fresh, modern touch. Outside is where the fun begins! Your oversized, fully fenced backyard is ready for summer BBQs, family gatherings, and relaxing weekends with a 24-foot above-ground pool (2023), spacious patio, and plenty of room for pets, play, and gardening. Enjoy the confidence of major updates already completed, including New HVAC (2026), New Water Heater (2026), and Replaced Sewer Line. Perfectly located in the heart of Virginia Beach, you're just minutes from Town Center, shopping, dining, military bases, and beautiful beaches
Sold
$350,000
429 Brian Ave, Virginia Beach, VA 23462
4beds
1,430sqft
Single Family Residence
Built in 1960
-- sqft lot
$350,300 Zestimate®
$245/sqft
$2,324 Estimated rent
Home value
$350,300
$333,000 - $368,000
$2,324/mo
Zestimate® history
Owner options
List your home for rent
$2,324/mo
Rent Zestimate®
Find your next renter with Zillow Rental Manager. Plus, with online applications, you can quickly screen prospective tenants – for free.
$2,324/mo
Rent Zestimate®
Refinance and save
$2,225/mo
Est. payment
Refinancing to a lower rate could help reduce your monthly payments and save thousands over the life of the loan.
$2,225/mo
Est. payment
Explore your selling options
Work with a Zillow partner agent
Leverage their expertise and Zillow's premium Showcase listings to get your home seen by more buyers.
Get startedList with your own agent
Get your home in front of millions of buyers by listing it on Zillow.
Learn how to do itSell it yourself
Take full control of how buyers see your home on Zillow by listing For Sale by Owner (FSBO).
List your homeWhat's special
Open airy layoutOversized fully fenced backyardSpacious patioRenovated bathroomVaulted ceilingBright eat-in kitchen
Zillow last checked:
Listing updated:
Listed by:
Karen Honore,
Corinth Realty LLC 757-702-1172
Bought with:
Margo Savage
Cape & Coast Real Estate Group LLC
Source: REIN Inc.,MLS#: 10645007
Facts & features
Interior
Bedrooms & bathrooms
- Bedrooms: 4
- Bathrooms: 1
- Full bathrooms: 1
Rooms
- Room types: 1st Floor BR, 1st Floor Primary BR, Attic, Utility Closet
Primary bedroom
- Level: First
Bedroom
- Level: First
Full bathroom
- Level: First
Family room
- Level: First
Kitchen
- Level: First
Utility room
- Level: First
Heating
- Natural Gas
Cooling
- Central Air
Appliances
- Included: Dishwasher, Dryer, Microwave, Electric Range, Refrigerator, Washer, Gas Water Heater
Features
- Cathedral Ceiling(s), Ceiling Fan(s), Pantry
- Flooring: Carpet, Ceramic Tile, Laminate/LVP
- Windows: Window Treatments
- Attic: Pull Down Stairs,Scuttle
- Has fireplace: No
Interior area
- Total interior livable area: 1,430 sqft
Property
Parking
- Parking features: Multi Car, Driveway
- Has uncovered spaces: Yes
Accessibility
- Accessibility features: Main Floor Laundry
Features
- Stories: 1
- Patio & porch: Patio
- Pool features: Above Ground
- Fencing: Back Yard,Fenced
- Waterfront features: Not Waterfront
Details
- Parcel number: 14679750470000
- Zoning: R75
Construction
Type & style
- Home type: SingleFamily
- Architectural style: Ranch
- Property subtype: Single Family Residence
Materials
- Brick, Vinyl Siding
- Foundation: Slab
- Roof: Asphalt Shingle
Condition
- New construction: No
- Year built: 1960
Utilities & green energy
- Sewer: City/County
- Water: City/County
- Utilities for property: Cable Hookup
Community & HOA
Community
- Subdivision: Aragona Village
HOA
- Has HOA: No
Location
- Region: Virginia Beach
Financial & listing details
- Price per square foot: $245/sqft
- Tax assessed value: $315,100
- Annual tax amount: $3,057
- Date on market: 7/20/2026
Price history
Price history is unavailable.
Public tax history
| Year | Property taxes | Tax assessment |
|---|---|---|
| 2025 | $3,056 +0.9% | $315,100 +2.9% |
| 2024 | $3,030 +4.7% | $306,100 +4.7% |
| 2023 | $2,894 +11.6% | $292,300 +11.6% |
| 2022 | $2,594 +11.9% | $262,000 +11.9% |
| 2021 | $2,319 +17% | $234,200 +30.9% |
| 2020 | $1,981 +15% | $178,900 +4.1% |
| 2019 | $1,723 | $171,900 |
| 2018 | $1,723 | $171,900 |
| 2017 | $1,723 +4.7% | $171,900 +3.4% |
| 2016 | $1,646 +2.4% | $166,300 +2.4% |
| 2015 | $1,608 | $162,400 +0.6% |
| 2014 | $1,608 | $161,400 |
| 2013 | -- | $161,400 |
| 2012 | -- | $161,400 -8.6% |
| 2011 | -- | $176,500 -2.6% |
| 2010 | -- | $181,200 -1% |
| 2007 | -- | $182,993 +8.8% |
| 2006 | -- | $168,185 +30% |
| 2005 | -- | $129,338 +27.3% |
| 2004 | -- | $101,612 +8.5% |
| 2003 | -- | $93,612 +7.9% |
| 2002 | -- | $86,740 +6% |
| 2001 | -- | $81,816 |
Find assessor info on the county website
Neighborhood: Bayside
Nearby homes
- $300,0004 bd2 ba1.4k sqft433 Brian Ave, Virginia Beach, VA 23462Sold
- $374,6004 bd2 ba1.4k sqft425 Brian Ave, Virginia Beach, VA 23462Off Market
- $406,0004 bd3 ba2k sqft428 Southgate Ave, Virginia Beach, VA 23462Off Market
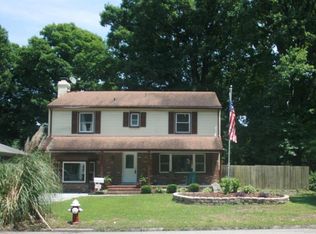
- $319,5003 bd1 ba1.3k sqft432 Southgate Ave, Virginia Beach, VA 23462Off Market
- $351,4003 bd2 ba1.5k sqft437 Brian Ave, Virginia Beach, VA 23462Off Market
- $308,5003 bd1 ba1.3k sqft424 Southgate Ave, Virginia Beach, VA 23462Off Market
- $377,0004 bd2 ba1.9k sqft436 Southgate Ave, Virginia Beach, VA 23462Off Market
- $323,1004 bd1 ba1.1k sqft428 Brian Ave, Virginia Beach, VA 23462Off Market
Nearby schools
GreatSchools rating
- 4/10Pembroke Elementary SchoolGrades: PK-5Distance: 1.1 mi
- 6/10Independence Middle SchoolGrades: 6-8Distance: 2.7 mi
- 6/10Bayside High SchoolGrades: 9-12Distance: 1.5 mi
Schools provided by the listing agent
- Elementary: Pembroke Elementary
- Middle: Independence Middle
- High: Bayside
Source: REIN Inc.. This data may not be complete. We recommend contacting the local school district to confirm school assignments for this home.
Sell for more on Zillow
Get a Zillow Showcase℠ listing at no additional cost and you could sell for .
$350,300
2% more
+$7,006
With Zillow Showcase(estimated)
$357,306
Sell for more on Zillow
Get a Zillow Showcase℠ listing at no additional cost and you could sell for .
$350,300
2% more
+$7,006
With Zillow Showcase(estimated)
$357,306
