Luxury Coastal Living at Watersound Beach
Come live your dream in this stunning renovated and newly furnished one-level condo that offers an exquisite blend of comfort, style, and serene charm. Designed by the esteemed Graham Gund Architects, this residence gracefully embraces its beautiful coastal surroundings. Situated on the third floor and close to elevators, this spacious condo spans over 2,100 square and features an intelligently designed floor plan with full beach views from, the kitchen, dining, great room, primary suite, and guest suite.
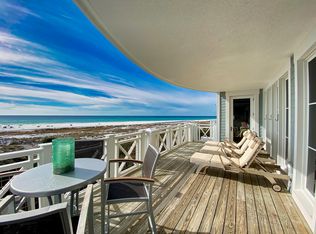
Upon entering, expansive views greet you while you soak in an airy, vast open living and dining area, complemented by new designer furnishings that set the tone for elegant gatherings. The living area seamlessly extends to a spacious balcony, offering tranquil views of turquoise water and protective natural coastal dunes, perfect for enjoying Florida's stunning sunsets.
The kitchen, a chef's delight, features high-end appliances, ideally suited for culinary creativity. It boasts new quartz countertops, designer tile backsplash, a large, deep farmhouse sink alongside generous storage spaces, and a convenient one-level breakfast bar, making it as functional as it is beautiful.
Providing an inviting space for relaxation, the luxurious primary suite is an oasis of comfort with full views of the quiet beachfront. The primary ensuite is a highlight, featuring a soaking tub, a beautifully tiled shower, and dual vanities, ensuring both convenience and style. 2 walk-in closets - one perfect for owner lockout. Guests are well-accommodated with 2 additional bedroom suites, one that offers waterfront views, providing a pleasant experience for family and visitors. Adjacent to the entry foyer is a renovated half bath, making this unit 3.5 baths. An additional desk area and private extra-large laundry make for a wonderful primary, second home, and/or rental experience. Each unit offers a detached oversized one-car garage, a deeded parking space, and a storage closet.
Sold for $3,155,000
$3,155,000
429 Bridge Ln Unit 321A, Rosemary Beach, FL 32461
3beds
2,164sqft
Condominium
Built in 2004
-- sqft lot
$3,124,400 Zestimate®
$1,458/sqft
$6,363 Estimated rent
Home value
$3,124,400
$2.81M - $3.47M
$6,363/mo
Zestimate® history
Owner options
List your home for rent
$6,363/mo
Rent Zestimate®
Find your next renter with Zillow Rental Manager. Plus, with online applications, you can quickly screen prospective tenants – for free.
$6,363/mo
Rent Zestimate®
Refinance and save
$19,699/mo
Est. payment
Refinancing to a lower rate could help reduce your monthly payments and save thousands over the life of the loan.
$19,699/mo
Est. payment
Explore your selling options
Work with a Zillow partner agent
Leverage their expertise and Zillow's premium Showcase listings to get your home seen by more buyers.
Get startedList with your own agent
Get your home in front of millions of buyers by listing it on Zillow.
Learn how to do itSell it yourself
Take full control of how buyers see your home on Zillow by listing For Sale by Owner (FSBO).
List your homeWhat's special
Renovated half bathOne-level breakfast barLarge deep farmhouse sinkPrivate extra-large laundryProtective natural coastal dunesNew quartz countertopsExpansive views
Zillow last checked:
Listing updated:
Listed by:
Liz Steinberger 850-585-1008,
RE/MAX by the Sea
Bought with:
Christopher A Abbott, 3078996
Scenic Sotheby's International Realty
Source: ECAOR,MLS#: 966575
Facts & features
Interior
Bedrooms & bathrooms
- Bedrooms: 3
- Bathrooms: 4
- Full bathrooms: 3
- 1/2 bathrooms: 1
Primary bedroom
- Level: First
- Area: 252 Square Feet
- Dimensions: 18 x 14
Bedroom
- Level: First
- Area: 180 Square Feet
- Dimensions: 15 x 12
Bedroom
- Level: First
- Area: 168 Square Feet
- Dimensions: 14 x 12
Primary bathroom
- Description: renovated
- Level: First
- Area: 196 Square Feet
- Dimensions: 14 x 14
Other
- Level: First
- Area: 0 Square Feet
- Length: 32 Feet
Dining room
- Description: part of Great Room
- Level: First
- Area: 221 Square Feet
- Dimensions: 13 x 17
Garage
- Level: First
Great room
- Description: Dining/Living Combo
- Level: First
- Area: 476 Square Feet
- Dimensions: 28 x 17
Kitchen
- Description: open to Dining area
- Level: First
- Area: 130 Square Feet
- Dimensions: 13 x 10
Office
- Level: First
- Area: 80 Square Feet
- Dimensions: 10 x 8
Heating
- Central, Natural Gas
Cooling
- Central Air, Ceiling Fan(s)
Appliances
- Included: Dishwasher, Disposal, Dryer, Microwave, Range Hood, Washer, Electric Water Heater
- Laundry: Washer/Dryer Hookup
Features
- Breakfast Bar, Bookcases, Crown Molding, Vaulted Ceiling(s), Tray Ceiling(s), Recessed Lighting, Owner's Closet, Split Bedroom, Walls Wainscoting, Woodwork Painted
- Flooring: Hardwood, Tile
- Windows: Window Treatments
- Furnished: Yes
Interior area
- Total structure area: 2,164
- Total interior livable area: 2,164 sqft
Property
Parking
- Total spaces: 1
- Parking features: Garage Door Opener, Deeded, Detached, Guest, Garage
- Garage spaces: 1
Features
- Exterior features: Balcony
- Has view: Yes
- View description: Gulf
- Has water view: Yes
- Water view: Gulf
- Waterfront features: Gulf, Waterfront
Details
- Parcel number: 293S181620000A0321
Construction
Type & style
- Home type: Condo
- Property subtype: Condominium
Materials
- Siding CmntFbrHrdBrd
- Roof: Composition
Condition
- Construction Complete,Renovated
- New construction: No
- Year built: 2004
Utilities & green energy
- Water: Public
Community & HOA
Community
- Features: BBQ Pit/Grill, Beach, Deed Access, Elevators, Fitness Center, Gated, Picnic Area, Pool, Separate Storage, Waterfront, Short Term Rental - Allowed
- Subdivision: WATERSOUND BEACH
HOA
- Has HOA: Yes
- Services included: Gas, Maintenance Grounds, Legal, Management, Recreational Faclty, Security, Sewer, Cable TV, Trash, Water, Internet
Location
- Region: Rosemary Beach
Financial & listing details
- Price per square foot: $1,458/sqft
- Annual tax amount: $19,894
- Date on market: 1/17/2025
Price history
| Date | Event | Price |
|---|---|---|
| 5/27/2025 | Sold | $3,155,000-7.2%$1,458/sqft |
Source:  ECAOR #966575 Report a problem ECAOR #966575 Report a problem | ||
| 3/6/2025 | Pending sale | $3,400,000$1,571/sqft |
Source: ECAOR #966575 Report a problem | ||
| 1/17/2025 | Listed for sale | $3,400,000$1,571/sqft |
Source: ECAOR #966575 Report a problem | ||
Public tax history
Tax history is unavailable.
Neighborhood: WaterSound Beach
Nearby homes
- $2,696,1003 bd4 ba2.1k sqft429 S Bridge Ln UNIT 317A, Inlet Beach, FL 32461Off Market
- $2,736,200-- bd-- ba-- sqft429 S Bridge Ln #112A, Inlet Beach, FL 32461Off Market
- $2,751,2003 bd3 ba2.1k sqft429 S Bridge Ln #319A, Inlet Beach, FL 32461Off Market
- $3,308,5004 bd5 ba2.6k sqft429 S Bridge Ln UNIT 113A, Inlet Beach, FL 32461Off Market
- $2,767,1003 bd4 ba2k sqft429 S Bridge Ln #429A, Inlet Beach, FL 32461Off Market
- $3,196,000-- bd-- ba-- sqft429 S Bridge Ln UNIT 106A, Inlet Beach, FL 32461Off Market
- $3,409,800-- bd-- ba-- sqft429 S Bridge Ln UNIT 425A, Inlet Beach, FL 32461Off Market
- $2,373,8003 bd3 ba2.1k sqft429 S Bridge Ln #105A, Inlet Beach, FL 32461Off Market
Nearby schools
GreatSchools rating
- 10/10Bay Elementary SchoolGrades: K-5Distance: 3.3 mi
- 8/10Emerald Coast Middle SchoolGrades: 6-8Distance: 5 mi
- 8/10South Walton High SchoolGrades: 9-12Distance: 8.9 mi
Schools provided by the listing agent
- Elementary: Van R Butler
- Middle: Emerald Coast
- High: South Walton
Source: ECAOR. This data may not be complete. We recommend contacting the local school district to confirm school assignments for this home.
Sell for more on Zillow
Get a Zillow Showcase℠ listing at no additional cost and you could sell for .
$3,124,400
2% more
+$62,488
With Zillow Showcase(estimated)
$3,186,888
- Florida
- Walton County
- Inlet Beach
- 32461
- WaterSound Beach
- 429 Bridge Ln Unit 321A
Nearby cities
Nearby neighborhoods
Nearby zip codes
Other Inlet Beach Topics
