Skip main navigation
Sold for $310,500
Street View
  • $310,500

    429 Calburn Ct, Bear, DE 19701

    3beds
    1,225sqft
    Single Family Residence
    Built in 1988
    7,405 Square Feet Lot
    $320,800 Zestimate®
    $253/sqft
    $2,210 Estimated rent

    Home value

    $320,800

    $286,000 - $359,000

    $2,210/mo

    Zestimate® history
    Loading
    Loading...

    Owner options

    List your home for rent

    $2,210/mo

    Rent Zestimate®

    Find your next renter with Zillow Rental Manager. Plus, with online applications, you can quickly screen prospective tenants – for free.

    Learn more

    $2,210/mo

    Rent Zestimate®

    Refinance and save

    $1,892/mo

    Est. payment

    Refinancing to a lower rate could help reduce your monthly payments and save thousands over the life of the loan.

    See today's rates

    $1,892/mo

    Est. payment

    Explore your selling options

    Work with a Zillow partner agent

    Leverage their expertise and Zillow's premium Showcase listings to get your home seen by more buyers.

    Get started

    List with your own agent

    Get your home in front of millions of buyers by listing it on Zillow.

    Learn how to do it

    Sell it yourself

    Take full control of how buyers see your home on Zillow by listing For Sale by Owner (FSBO).

    List your home

    What's special

    Privacy fenceBeautifully designed outdoor spacePeaceful cul-de-sacStylish paversFinished basementAmple cabinet spaceBar area
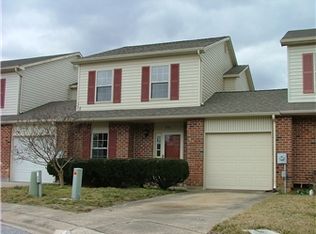
    Welcome home to this beautifully maintained end-unit townhome, nestled in a peaceful cul-de-sac within the sought-after Buckley community in Bear, DE. This charming residence offers 3 spacious bedrooms and 1.5 bathrooms, providing a warm and inviting atmosphere. Upon entry, you’ll be greeted by an open floor plan that enhances the flow and functionality of the main living areas. The well-appointed kitchen boasts ample cabinet space, a pantry, and updated granite countertops, making it the perfect space for cooking and gathering. The finished basement adds versatility to the home, featuring a bar area ideal for entertaining or unwinding and a newer HVAC system ensures year-round comfort. Step outside to a beautifully designed outdoor space, complete with stylish pavers that offer both durability and low-maintenance convenience. Whether you’re hosting barbecues, dining al fresco, or simply enjoying the fresh air, this space is designed for relaxation. The yard is enclosed by a privacy fence and includes a dual-entry shed for extra storage. Conveniently located near Christiana Mall for shopping and dining, Deerfield Golf Club, and the Bear-Glasgow YMCA with its fitness center and indoor pool, this home is also close to Lums Pond State Park for nature enthusiasts. Don’t miss the opportunity to make this stunning townhome your own!

    Zillow last checked:

    Listing updated:

    Listed by:

    Jody Bailey 302-563-7041,

    Jason Mitchell Group

    Bought with:

    Darlene Morton, BR200201570

    Maverick Realty, LLC

    Source: Bright MLS,MLS#: DENC2076330MLS Logo

    Facts & features

    Interior

    Bedrooms & bathrooms
    • Bedrooms: 3
    • Bathrooms: 2
    • Full bathrooms: 1
    • 1/2 bathrooms: 1
    • Main level bathrooms: 1
    Primary bedroom
    • Level: Upper
    • Area: 180 Square Feet
    • Dimensions: 15 x 12
    Bedroom 2
    • Level: Upper
    • Area: 100 Square Feet
    • Dimensions: 10 x 10
    Bedroom 3
    • Level: Upper
    • Area: 110 Square Feet
    • Dimensions: 11 x 10
    Family room
    • Level: Lower
    • Area: 306 Square Feet
    • Dimensions: 17 x 18
    Kitchen
    • Level: Main
    • Area: 77 Square Feet
    • Dimensions: 11 x 7
    Living room
    • Level: Main
    • Area: 378 Square Feet
    • Dimensions: 21 x 18
    Heating
    • Heat Pump, Electric
    Cooling
    • Central Air, Electric
    Appliances
    • Included: Electric Water Heater
    Features
    • Flooring: Laminate, Carpet
    • Basement: Full
    • Has fireplace: No
    Interior area
    • Total structure area: 1,225
    • Total interior livable area: 1,225 sqft
    • Finished area above ground: 1,225
    • Finished area below ground: 0

    Property

    Parking
    • Total spaces: 1
    • Parking features: Garage Faces Front, Concrete, Driveway, Attached
    • Attached garage spaces: 1
    • Has uncovered spaces: Yes
    Accessibility
    • Accessibility features: None
    Features
    • Levels: Two
    • Stories: 2
    • Pool features: None
    Lot
    • Size: 7,405 sqft
    • Dimensions: 73.60 x 120.30
    Details
    • Additional structures: Above Grade, Below Grade
    • Parcel number: 10039.20232
    • Zoning: NCTH
    • Special conditions: Standard

    Construction

    Type & style
    • Home type: SingleFamily
    • Architectural style: Colonial
    • Property subtype: Single Family Residence
    • Attached to another structure: Yes
    Materials
    • Brick, Vinyl Siding, Aluminum Siding
    • Foundation: Concrete Perimeter
    Condition
    • New construction: No
    • Year built: 1988

    Utilities & green energy

    • Electric: 200+ Amp Service, Circuit Breakers
    • Sewer: Public Sewer
    • Water: Public

    Community & neighborhood

    Location
    • Region: Bear
    • Subdivision: Buckley

    HOA & financial

    HOA
    • Has HOA: Yes
    • HOA fee: $25 annually

    Other

    Other facts
    • Listing agreement: Exclusive Right To Sell
    • Listing terms: Conventional,FHA,Cash,VA Loan
    • Ownership: Fee Simple

    Price history

    DateEventPrice
    3/31/2025Sold$310,500+5.3%$253/sqft
    Source: Bright MLS #DENC2076330 Report a problem
    3/4/2025Pending sale$294,900$241/sqft
    Source: Bright MLS #DENC2076330 Report a problem
    2/28/2025Listed for sale$294,900+31.7%$241/sqft
    Source: Bright MLS #DENC2076330 Report a problem
    7/14/2020Sold$224,000-1.3%$183/sqft
    Source: Public Record Report a problem
    6/5/2020Pending sale$227,000$185/sqft
    Source: RE/MAX Associates #DENC502534 Report a problem
    6/5/2020Listed for sale$227,000$185/sqft
    Source: RE/MAX Associates #DENC502534 Report a problem

    Public tax history

    YearProperty taxesTax assessment
    2025-- $294,200 +433%
    2024$1,916 +9.8%$55,200
    2023$1,745 -3.9%$55,200
    2022$1,815 +0.1%$55,200
    2021$1,813 -0.4%$55,200
    2020$1,820 +0.2%$55,200
    2019$1,817 +8.4%$55,200
    2017$1,676 +12.1%$55,200
    2016$1,494 $55,200
    2015$1,494 -0.1%$55,200
    2014$1,496 $55,200
    2013-- $55,200
    2012-- $55,200
    2011-- $55,200
    2010-- $55,200
    2009-- $55,200
    2008-- $55,200
    2007-- $55,200
    2006-- $55,200
    2005-- $55,200
    2004-- $55,200
    2003-- $55,200
    2002-- $55,200
    2001-- $55,200

    Find assessor info on the county website

    Neighborhood: 19701

    Nearby schools

    GreatSchools rating
    Schools provided by the listing agent
    • Middle: Gunning Bedford
    • High: William Penn
    • District: Colonial

    Source: Bright MLS. This data may not be complete. We recommend contacting the local school district to confirm school assignments for this home.

    Get a cash offer in 3 minutes
    Find out how much your home could sell for in as little as 3 minutes with a no-obligation cash offer.
    Estimated market value
    $320,800
    Get a cash offer in 3 minutes
    Find out how much your home could sell for in as little as 3 minutes with a no-obligation cash offer.
    Estimated market value
    $320,800