Wrapped in Timber & Quiet Magic | 56.5 Acres Where Life Slow. There's a different kind of stillness that lives here. Not empty, but full. Full of breath, grounding, and the kind of peace that lets your shoulders drop. Set on 56.5 fully fenced acres, this handcrafted log home offers privacy, freedom, and wide-open land that feels held, not overwhelming. Built in 2017, the home features 2 bedrooms, 1 full bath, 1 three-quarter bath, and main-floor laundry, wrapped in warm natural wood and soft mountain light. Cathedral ceilings create an open feel, while the clawfoot soaking tub turns everyday living into ritual. The kitchen is finished with live-edge hardwood countertops and all-wood cabinetry. Comfort comes from a Hearthstone soapstone wood stove, radiant electric heat panels, and a 105-gallon solar thermal hot water system. A light-filled sunroom connects the home to the oversized detached two-car garage, creating a breezeway that feels both practical and peaceful. Storage includes a garage loft and large crawlspace. Outside, rolling meadows and mature pines offer end-of-road privacy, no HOA, and access to Colorado's Dark Skies. This isn't a home that shouts.It hums.
Sold for $600,000
$600,000
429 Centennial Dr, Westcliffe, CO 81252
2beds
1,361sqft
Single Family Residence
Built in 2017
56.5 Acres Lot
$598,000 Zestimate®
$441/sqft
$2,198 Estimated rent
Home value
$598,000
Estimated sales range
Not available
$2,198/mo
Zestimate® history
Owner options
List your home for rent
$2,198/mo
Rent Zestimate®
Find your next renter with Zillow Rental Manager. Plus, with online applications, you can quickly screen prospective tenants – for free.
$2,198/mo
Rent Zestimate®
Refinance and save
$3,398/mo
Est. payment
Refinancing to a lower rate could help reduce your monthly payments and save thousands over the life of the loan.
$3,398/mo
Est. payment
Explore your selling options
Work with a Zillow partner agent
Leverage their expertise and Zillow's premium Showcase listings to get your home seen by more buyers.
Get startedList with your own agent
Get your home in front of millions of buyers by listing it on Zillow.
Learn how to do itSell it yourself
Take full control of how buyers see your home on Zillow by listing For Sale by Owner (FSBO).
List your homeWhat's special
Mature pinesHandcrafted log homeLight-filled sunroomOversized detached two-car garageSoft mountain lightRadiant electric heat panelsLive-edge hardwood countertops
Zillow last checked:
Listing updated:
Listed by:
Kimberlee Salimeno (719)371-7030,
Keller Williams Client's Choice Realty
Bought with:
Kimberly Powers, ER.1000481941
Summit & Main Realty Group
Source: Westcliffe Listing Service,MLS#: 2517762
Facts & features
Interior
Bedrooms & bathrooms
- Bedrooms: 2
- Bathrooms: 2
- Full bathrooms: 1
- 3/4 bathrooms: 1
Heating
- Electric, Wood Burn. Stove, See Remarks
Cooling
- None
Appliances
- Included: Dishwasher, Refrigerator, Oven/Range
Features
- Ceiling Fan(s), Vaulted Ceiling(s)
- Flooring: Flooring: Tile/Clay, Softwood
- Basement: None
- Fireplace features: Wood Burning Stove
Interior area
- Total structure area: 1,361
- Total interior livable area: 1,361 sqft
Property
Parking
- Total spaces: 2
- Parking features: Attached
- Attached garage spaces: 2
Features
- Levels: One and One Half
- Stories: 2
- Patio & porch: Deck
- Exterior features: Garden
- Fencing: Full
- Has view: Yes
- View description: Mountain(s)
Lot
- Size: 56.5 Acres
- Features: Trees
Details
- Parcel number: 0010160500
- Zoning description: Rural residential
Construction
Type & style
- Home type: SingleFamily
- Architectural style: Log Home
- Property subtype: Single Family Residence
Materials
- Log, Siding
- Foundation: Crawl Space
- Roof: Metal
Condition
- Year built: 2017
Utilities & green energy
- Electric: Power: Line On Meter
- Gas: Propane: See Remarks
- Sewer: Septic: Has Permit, Septic Tank
- Water: Water: Private Well (Drilled)
Community & HOA
Community
- Subdivision: Petersen Ranch
Location
- Region: Westcliffe
Financial & listing details
- Price per square foot: $441/sqft
- Annual tax amount: $3,152
- Date on market: 1/20/2026
Price history
| Date | Event | Price |
|---|---|---|
| 3/11/2026 | Sold | $600,000$441/sqft |
Source: Westcliffe Listing Service #2517762 Report a problem | ||
| 1/23/2026 | Contingent | $600,000$441/sqft |
Source: Westcliffe Listing Service #2517762 Report a problem | ||
| 1/20/2026 | Listed for sale | $600,000$441/sqft |
Source: Westcliffe Listing Service #2517762 Report a problem | ||
Public tax history
Tax history is unavailable.
Neighborhood: 81252
Nearby homes
- $511,7002 bd2 ba1k sqft186 County Road 261, Silver Cliff, CO 81252Off Market
- $812,8004 bd4 ba3.6k sqft492 Carl Trl, Westcliffe, CO 81252Off Market
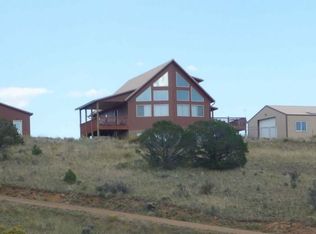
- $410,0001 bd2 ba977 sqft183 County Road 261, Westcliffe, CO 81252Sold
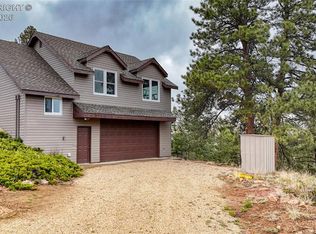
- $8702 bd2 ba1.1k sqft43 Centennial Dr, Silver Cliff, CO 81252Off Market
- $787,0003 bd3 ba1.9k sqft175 Tibby Trl, Westcliffe, CO 81252Off Market
- $524,8002 bd2 ba2k sqft300 Carl Trl, Westcliffe, CO 81252Off Market
- $268,3002 bd0 ba1.2k sqft159 Saint Charles Dr, Westcliffe, CO 81252Off Market
- $596,5002 bd3 ba1.3k sqft3399 County Road 271, Westcliffe, CO 81252Off Market
Nearby schools
GreatSchools rating
- 4/10Custer County Elementary SchoolGrades: PK-5Distance: 11.3 mi
- 4/10Custer Middle SchoolGrades: 6-8Distance: 11.3 mi
- 6/10Custer County High SchoolGrades: 9-12Distance: 11.3 mi
Schools provided by the listing agent
- Elementary: Custer County
- Middle: Custer County
- High: Custer County
Source: Westcliffe Listing Service. This data may not be complete. We recommend contacting the local school district to confirm school assignments for this home.


Get pre-qualified for a loan
At Zillow Home Loans, we can pre-qualify you in as little as 5 minutes with no impact to your credit score.An equal housing lender. NMLS #10287.
- Colorado
- Custer County
- Westcliffe
- 81252
- 429 Centennial Dr
Nearby cities
Nearby zip codes
Other Westcliffe Topics
