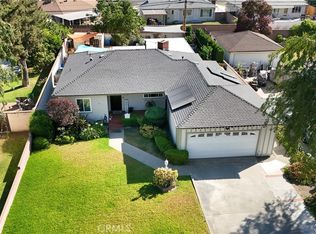
Unique opportunity to own a turnkey, fully updated Single Family Home located in the highly sought-after community of North Claremont. Beautiful 1436 SF home in desirable, quiet corner location features 3 bedrooms, 2 bathrooms. Open floor plan with family room overlook backyard with direct access to the community greenbelt and view of San Gabriel Mountain. Row of windows in the vaulted ceiling family room provides amble natural light during the day. Family dining area, which is adjacent to a completely updated kitchen with new cabinets, pots/pans self-closing drawers, quartz counter tops, Farmhouse/Apron front kitchen sink, and new Stainless-Steel appliances. Continuous vinyl flooring, recessed lighting, and ceiling fans throughout the home. Master bedroom with his/her closets, walk-in shower stall with grab bars. Second bathroom has also been updated with new fixtures and flooring. The third bedroom has been converted to an office/den but can be easily converted back into a bedroom. Front drought-tolerant landscape pairs with drip irrigation reduce maintenance and water usage. Rear patio has been tastefully enclosed to extend outdoor living area year-round. Enjoy the community pool only a short walk from your rear backyard on hot summer days. Attached 2-car garage with direct access and plenty of storage, zone-controlled wall A/C, tankless water heater. Very clean and well-kept home. For the outdoor enthusiast, this home provides great access to nearby park with various youth activities and Botanic Garden. Conveniently located near Claremont Village with its restaurants and wonderful shops. Easy freeway access.
For sale
Listed by: Professional R.E. Center, Inc. • Tam Hoang • Contact: 7143197237
$770,000
429 Champlain Dr, Claremont, CA 91711
3beds
1,436sqft
Single Family Residence
Built in 1974
4,339 Square Feet Lot
$769,300 Zestimate®
$536/sqft
$370/mo HOA
What's special
- 1 day
- 110
- 7
Zillow last checked:
Listing updated:
Listed by:
Tam Hoang DRE #01942799 7143197237,
Professional R.E. Center, Inc.
Source: CRMLS,MLS#: PW26190187 Originating MLS: California Regional MLS
Originating MLS: California Regional MLSFacts & features
Interior
Bedrooms & bathrooms
- Bedrooms: 3
- Bathrooms: 2
- Full bathrooms: 2
- Main level bathrooms: 2
- Main level bedrooms: 2
Rooms
- Room types: Bedroom, Family Room, Kitchen, Primary Bathroom, Primary Bedroom, Office, Dining Room
Primary bedroom
- Features: Main Level Primary
Bedroom
- Features: All Bedrooms Down
Bedroom
- Features: Bedroom on Main Level
Bathroom
- Features: Bathtub, Full Bath on Main Level, Linen Closet, Quartz Counters, Remodeled, Separate Shower, Tub Shower, Upgraded, Vanity, Walk-In Shower
Kitchen
- Features: Pots & Pan Drawers, Quartz Counters, Remodeled, Self-closing Cabinet Doors, Self-closing Drawers, Updated Kitchen
Heating
- Central, Forced Air, Natural Gas
Cooling
- Central Air, Electric, Whole House Fan
Appliances
- Included: Dishwasher, ENERGY STAR Qualified Appliances, ENERGY STAR Qualified Water Heater, Disposal, Gas Oven, Gas Range, Gas Water Heater, High Efficiency Water Heater, Microwave, Refrigerator, Range Hood, Tankless Water Heater, Water Heater, Dryer, Washer
- Laundry: Gas Dryer Hookup, In Garage
Features
- Ceiling Fan(s), Separate/Formal Dining Room, High Ceilings, Quartz Counters, Recessed Lighting, Storage, All Bedrooms Down, Bedroom on Main Level, Main Level Primary
- Flooring: Tile, Vinyl
- Windows: Double Pane Windows, Screens
- Has fireplace: Yes
- Fireplace features: Family Room, Gas
- Common walls with other units/homes: 1 Common Wall,No One Above,No One Below
Interior area
- Total interior livable area: 1,436 sqft
Property
Parking
- Total spaces: 4
- Parking features: Covered, Door-Multi, Direct Access, Driveway, Driveway Up Slope From Street, Garage Faces Front, Garage, Garage Door Opener, Side By Side
- Attached garage spaces: 2
- Uncovered spaces: 2
Accessibility
- Accessibility features: Safe Emergency Egress from Home, Grab Bars, No Stairs, Accessible Doors, Accessible Hallway(s)
Features
- Levels: One
- Stories: 1
- Entry location: Surface Street
- Patio & porch: Concrete, Covered, Patio, Screened
- Pool features: Heated, In Ground, Association
- Fencing: Fair Condition,Wood
- Has view: Yes
- View description: Park/Greenbelt, Mountain(s), Neighborhood
Lot
- Size: 4,339 Square Feet
- Dimensions: 38FT x 114FT
- Features: Drip Irrigation/Bubblers, Garden, Gentle Sloping, Sprinklers In Front, Rectangular Lot, Sprinklers Timer
Details
- Parcel number: 8305018030
- Special conditions: Standard
Construction
Type & style
- Home type: SingleFamily
- Architectural style: Traditional
- Property subtype: Single Family Residence
- Attached to another structure: Yes
Materials
- Drywall, Frame, Stucco
- Foundation: Slab
- Roof: Clay,Tile
Condition
- Updated/Remodeled
- New construction: No
- Year built: 1974
Utilities & green energy
- Electric: Electricity - On Property, Standard
- Sewer: Public Sewer, Sewer Assessment(s)
- Water: Public
- Utilities for property: Cable Available, Electricity Available, Electricity Connected, Natural Gas Available, Natural Gas Connected, Sewer Available, Sewer Connected, Water Available, Water Connected
Green energy
- Energy efficient items: Appliances, Water Heater
Community & HOA
Community
- Features: Biking, Street Lights, Sidewalks, Urban
- Security: Carbon Monoxide Detector(s), Smoke Detector(s)
HOA
- Has HOA: Yes
- Amenities included: Maintenance Grounds, Pool
- HOA fee: $370 monthly
- HOA name: Champlain
- HOA phone: 909-621-5941
Location
- Region: Claremont
Financial & listing details
- Price per square foot: $536/sqft
- Tax assessed value: $768,060
- Date on market: 9/2/2026
- Cumulative days on market: 2 days
- Listing terms: Cash,Cash to New Loan
- Inclusions: Refrigerator, Dryer, Washer, Patio Furnitures
- Road surface type: Paved
Estimated market value
$769,300
$731,000 - $808,000
$3,045/mo
Price history
| Date | Event | Price |
|---|---|---|
| 9/3/2026 | Listed for sale | $770,000+2.3%$536/sqft |
Source:  CRMLS #PW26190187 Report a problem CRMLS #PW26190187 Report a problem | ||
| 10/23/2024 | Sold | $753,000-2.6%$524/sqft |
Source: CRMLS #CV24179312 Report a problem | ||
| 10/1/2024 | Contingent | $773,000$538/sqft |
Source: CRMLS #CV24179312 Report a problem | ||
| 9/22/2024 | Listed for sale | $773,000$538/sqft |
Source: CRMLS #CV24179312 Report a problem | ||
| 9/16/2024 | Contingent | $773,000$538/sqft |
Source: CRMLS #CV24179312 Report a problem | ||
| 8/29/2024 | Listed for sale | $773,000+51%$538/sqft |
Source: CRMLS #CV24179312 Report a problem | ||
| 5/1/2019 | Sold | $512,000-1.5%$357/sqft |
Source: Public Record Report a problem | ||
| 4/10/2019 | Pending sale | $519,888$362/sqft |
Source: Coldwell Banker Blackstone Realty #CV19051553 Report a problem | ||
| 3/13/2019 | Listed for sale | $519,888$362/sqft |
Source: COLDWELL BANKER BLACKSTONE RTY #CV19051553 Report a problem | ||
Public tax history
| Year | Property taxes | Tax assessment |
|---|---|---|
| 2026 | -- | $768,060 +2% |
| 2025 | $9,382 +31.6% | $753,000 +34.5% |
| 2024 | $7,130 +2.2% | $559,943 +2% |
| 2023 | $6,980 +1.7% | $548,965 +2% |
| 2022 | $6,866 +1.6% | $538,202 +2% |
| 2021 | $6,758 +2.8% | $527,650 +1% |
| 2020 | $6,576 | $522,240 +11.8% |
| 2019 | $6,576 +15.6% | $467,036 +2% |
| 2018 | $5,691 | $457,879 +2% |
| 2017 | $5,691 +2.7% | $448,902 +2% |
| 2016 | $5,542 +4.4% | $440,101 +1.5% |
| 2015 | $5,306 +287% | $433,491 +451.8% |
| 2014 | $1,371 | $78,554 +2.5% |
| 2012 | -- | $76,668 +2% |
| 2011 | -- | $75,166 +0.8% |
| 2010 | -- | $74,605 -0.2% |
| 2009 | -- | $74,784 +2% |
| 2008 | -- | $73,318 +2% |
| 2007 | -- | $71,881 +2% |
| 2006 | -- | $70,473 |
| 2005 | -- | $70,473 +4% |
| 2004 | -- | $67,738 +1.9% |
| 2003 | -- | $66,498 +2% |
| 2002 | -- | $65,195 +4% |
| 2000 | -- | $62,665 |
Find assessor info on the county website
Monthly payment
Est. payment
Payment breakdown
Explore the cost of this home by adjusting the details. Changes won't be saved.Climate risks
Neighborhood: Condit
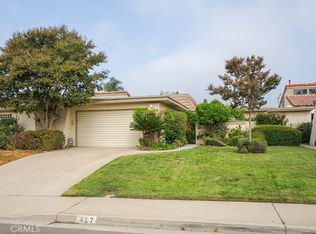
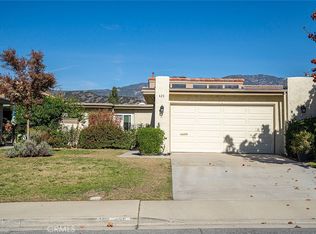

Similar homes
- $730,0003 bd3 ba1.5k sqft2027 Driftstone Dr, Glendora, CA 91740For Sale
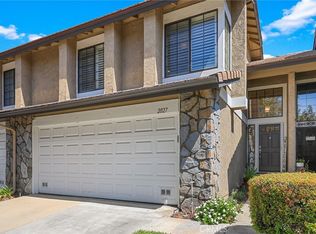 MLS ID #CV26182190, Martin Gonzalez-Espinosa, eHomes. CRMLS
 - $850,0003 bd2 ba1.7k sqft334 E Juanita Ave, San Dimas, CA 91773For Sale
 MLS ID #WS26192024, JASON WEI, RE/MAX Premier Properties. CRMLS
 - $780,0003 bd2 ba1.7k sqft910 W Granada Ct, Ontario, CA 91762For Sale
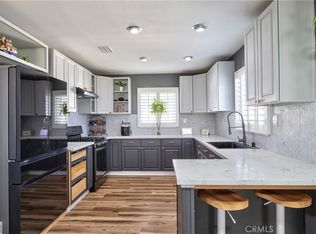 MLS ID #CV26187310, Sherrie Ogg, Elevate Real Estate Agency. CRMLS
 - $749,9903 bd2 ba1.2k sqft270 San Rafael St, Pomona, CA 91767For Sale
 MLS ID #IV26159633, GLORIA MORA, Keller Williams - The Lakes. CRMLS
Local buyer's agents are ready to help
