Welcome to a home that blends timeless charm with the lifestyle you've been dreaming of. This lovingly maintained 2 bedroom, 2 bath home offers the perfect balance of relaxed living, thoughtful updates, and resort-style outdoor enjoyment. Designed for the way you live! Sunlight fills this home, creating a warm and welcoming atmosphere from the moment you step inside. The spacious primary suite is a true retreat, complete with a beautifully updated walk-in-shower and large jetted tub, providing the perfect place to unwind. A well-proportioned second bedroom and full hall bath provide convenience and comfort for family and guests. An additional flex room, attached to the house, expands your options-ideal for a home office, den, fitness studio, hooby room or guest space. Gather, Cook, and Connect! The well-appointed kitchen offers abundant maple cabinetry and beautiful granite countertops. Brand new stainless steal appliances add modern style and lasting value to the heart of the home. The kitchen opens to a casual dining area, perfect for breakfasts and everyday meals. Designed for bringing people together, the separate formal dining room is ideal for intimate dinners or large holiday entertaining. Your private oasis awaits! Open the sliding glass doors in the family room, to step outisde and discover your own private retreat. The sparkling in-ground pool, expansive patio and immaculate landscaping set the stage for unforgettable outdoor entertainment. The poolside cabana extends your outdoor living space, providing a perfect spot for relaxing with your morning coffee, enjoying an afternoon nap in the shade, or barbecuing while watching the game outside. The outdoor shower adds major convenience, after a day in the sun. A large stick-built utility shed offers abundant storage and versatile space for tools, lawn equipment, or customized workshop. Enjoy the convenience of an extended carport with epoxy-coated flooring, providing generous covered parking and a polished, low-maintenance finish. The spacious driveway ensures plenty of parking for guests, as well. In a well established neighborhood, perfectly positioned near shopping, dining, parks, and commuter routes, this home offers the best of both worlds- peaceful surroundings with everything you need just minutes away.
Under contract
$349,900
429 Chartridge Dr, Hagerstown, MD 21742
2beds
1,480sqft
Single Family Residence
Built in 1998
0.31 Acres Lot
$-- Zestimate®
$236/sqft
$-- HOA
What's special
Poolside cabanaBeautifully updated walk-in-showerSpacious drivewayFull hall bathImmaculate landscapingExpansive patioSparkling in-ground pool
- 66 days
- 101
- 2
Likely to sell faster than
Zillow last checked:
Listing updated:
Listed by:
Laura Barnes 301-991-1373,
Samson Properties 7033788810
Source: Bright MLS,MLS#: MDWA2038226
Facts & features
Interior
Bedrooms & bathrooms
- Bedrooms: 2
- Bathrooms: 2
- Full bathrooms: 2
- Main level bathrooms: 2
- Main level bedrooms: 2
Basement
- Area: 0
Heating
- Forced Air, Natural Gas
Cooling
- Central Air, Electric
Appliances
- Included: Microwave, Dishwasher, Dryer, Stainless Steel Appliance(s), Washer, Cooktop, Tankless Water Heater, Refrigerator, Water Treat System
- Laundry: Has Laundry, Main Level
Features
- Soaking Tub, Bathroom - Walk-In Shower, Built-in Features, Dining Area, Entry Level Bedroom, Family Room Off Kitchen, Upgraded Countertops, Primary Bath(s), Formal/Separate Dining Room
- Flooring: Hardwood, Wood
- Has basement: No
- Has fireplace: No
Interior area
- Total structure area: 1,480
- Total interior livable area: 1,480 sqft
- Finished area above ground: 1,480
- Finished area below ground: 0
Video & virtual tour
Property
Parking
- Total spaces: 6
- Parking features: Attached Carport, Driveway
- Carport spaces: 2
- Uncovered spaces: 4
Accessibility
- Accessibility features: 2+ Access Exits
Features
- Levels: One
- Stories: 1
- Patio & porch: Deck, Patio, Porch
- Exterior features: Extensive Hardscape, Lighting, Outdoor Shower, Satellite Dish, Storage
- Has private pool: Yes
- Pool features: Fenced, Filtered, In Ground, Vinyl, Private
- Fencing: Vinyl,Wrought Iron
Lot
- Size: 0.31 Acres
- Features: Rear Yard, Front Yard, SideYard(s)
Details
- Additional structures: Above Grade, Below Grade, Outbuilding
- Parcel number: 2218040123
- Zoning: RU
- Zoning description: Residential
- Special conditions: Standard
Construction
Type & style
- Home type: SingleFamily
- Architectural style: Ranch/Rambler
- Property subtype: Single Family Residence
Materials
- Brick Front, Vinyl Siding
- Foundation: Crawl Space
Condition
- Excellent
- New construction: No
- Year built: 1998
Utilities & green energy
- Sewer: Public Sewer
- Water: Public
- Utilities for property: Natural Gas Available
Community & HOA
Community
- Security: Exterior Cameras
- Subdivision: Potomac Manor
HOA
- Has HOA: No
Location
- Region: Hagerstown
Financial & listing details
- Price per square foot: $236/sqft
- Tax assessed value: $269,867
- Annual tax amount: $2,588
- Date on market: 7/21/2026
- Listing agreement: Exclusive Right To Sell
- Listing terms: Cash,Conventional,FHA,VA Loan
- Inclusions: See Disclosure
- Exclusions: See Disclosure
- Ownership: Fee Simple
Estimated market value
Not available
Estimated sales range
Not available
Not available
Price history
| Date | Event | Price |
|---|---|---|
| 7/26/2026 | Contingent | $349,900$236/sqft |
Source:  Bright MLS #MDWA2038226 Report a problem Bright MLS #MDWA2038226 Report a problem | ||
| 7/21/2026 | Listed for sale | $349,900+201.4%$236/sqft |
Source: Bright MLS #MDWA2038226 Report a problem | ||
| 9/24/1998 | Sold | $116,110$78/sqft |
Source: Public Record Report a problem | ||
Public tax history
| Year | Property taxes | Tax assessment |
|---|---|---|
| 2025 | $2,498 +5.5% | $248,833 +9.2% |
| 2024 | $2,369 +3.2% | $227,800 +3.2% |
| 2023 | $2,296 +3.3% | $220,733 -3.1% |
| 2022 | $2,222 +1.5% | $227,800 +10.3% |
| 2021 | $2,190 +5% | $206,600 +5% |
| 2020 | $2,086 +5.3% | $196,767 -4.8% |
| 2019 | $1,981 +5.6% | $206,600 +16.7% |
| 2018 | $1,877 -11.4% | $177,100 +1.3% |
| 2017 | $2,118 +10.4% | $174,767 +1.4% |
| 2016 | $1,919 | $172,433 +1.4% |
| 2015 | $1,919 | $170,100 |
| 2014 | $1,919 | $170,100 |
| 2013 | -- | $170,100 -10.8% |
| 2012 | -- | $190,700 |
| 2011 | -- | $190,700 |
| 2010 | -- | $190,700 -25.6% |
| 2009 | -- | $256,440 +15.8% |
| 2008 | -- | $221,436 +18.8% |
| 2007 | -- | $186,433 +23.1% |
| 2006 | -- | $151,430 +9.6% |
| 2005 | -- | $138,206 +10.6% |
| 2004 | -- | $124,983 +11.8% |
| 2003 | -- | $111,760 +1.3% |
| 2002 | -- | $110,280 +1.4% |
| 2001 | -- | $108,800 |
Find assessor info on the county website
Monthly payment
Est. payment
Payment breakdown
Explore the cost of this home by adjusting the details. Changes won't be saved.Climate risks
Neighborhood: 21742
Nearby schools
Schools provided by the listing agent
- Elementary: Potomac Heights
- Middle: Northern
- High: North Hagerstown
- District: Washington County Public Schools
Source: Bright MLS. This data may not be complete. We recommend contacting the local school district to confirm school assignments for this home.
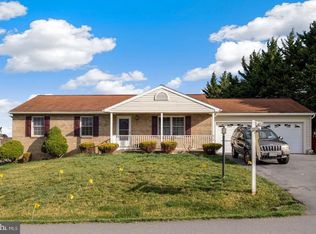
Similar homes
- $340,0003 bd3 ba1.5k sqft35 E Irvin Ave, Hagerstown, MD 21742For Sale
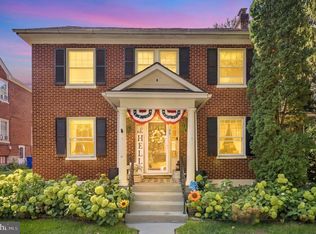
 MLS ID #MDWA2039742, John Ippolito, Redfin Corp. Bright MLS
 - $325,0003 bd3 ba1.5k sqft965 Mulberry Ave, Hagerstown, MD 21742For Sale
 MLS ID #MDWA2037900, Sara Repp, Real Estate Innovations. Bright MLS
 - $250,0005 bd2 ba1.5k sqft1132 Security Rd, Hagerstown, MD 21742For Sale
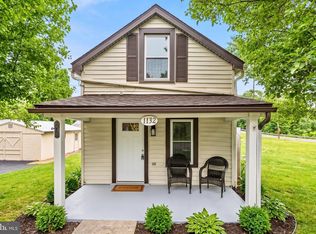 MLS ID #MDWA2040326, Edwin Escarraman, Compass. Bright MLS
 - $315,0003 bd2 ba1.5k sqft1077 Bramly Dr, Hagerstown, MD 21742For Sale
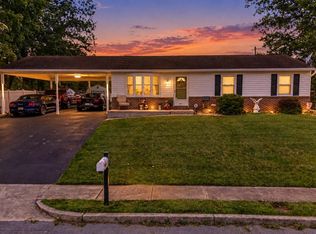 MLS ID #MDWA2039966, Nicole Boyer, Samson Properties. Bright MLS
 - $315,0003 bd2 ba1.7k sqft28 McKee Ave, Hagerstown, MD 21742For SaleMLS ID #MDWA2038964, April Leonard, Cardinal Realty Group Inc.. Bright MLS
- $329,9004 bd2 ba1.5k sqft1007 Potomac Ave, Hagerstown, MD 21742For SaleMLS ID #MDWA2037344, Roger Fairbourn, Roger Fairbourn Real Estate. Bright MLS
- $335,0003 bd3 ba1.3k sqft823 Medway Rd, Hagerstown, MD 21740For SaleMLS ID #MDWA2039952, Craig Marsh, Marsh Realty. Bright MLS
- $336,0003 bd2 ba1.5k sqft18757 Mesa Ter, Hagerstown, MD 21742For SaleMLS ID #MDWA2039414, Liz MacLaren, RE/MAX Results. Bright MLS
- $350,0002 bd1 ba1.8k sqft12922 Salem Ave, Hagerstown, MD 21740For SaleMLS ID #MDWA2039852, Paul Smith, Great Atlantic Real Estate, Smith Group P.C.. Bright MLS
- $275,0003 bd2 ba936 sqft1248 Magnolia Ct, Hagerstown, MD 21742For SaleMLS ID #MDWA2039116, Julie Fritsch, Mackintosh, Inc.. Bright MLS
- $307,0002 bd2 ba1.7k sqftCortland Manor, Hagerstown, MD 21742For SaleMLS ID #MDWA2040020, Mary Llewellyn, The KW Collective. Bright MLS
- $309,9003 bd2 ba1.9k sqft110 Harvard Rd, Hagerstown, MD 21742For SaleMLS ID #MDWA2037758, Alda Lourenco, RE/MAX Realty Group. Bright MLS
- $319,9003 bd3 ba2k sqft1215 Lindsay Ln, Hagerstown, MD 21742For SaleMLS ID #MDWA2039406, Trinita Vargas, Berkshire Hathaway HomeServices PenFed Realty. Bright MLS
- $385,0003 bd3 ba1.2k sqft1931 Maplewood Dr, Hagerstown, MD 21740For SaleMLS ID #MDWA2037192, Pamela Alcantara, Impact Real Estate, LLC. Bright MLS
- $244,9003 bd2 ba1.3k sqft1048 Hampton Cir, Hagerstown, MD 21742For SaleMLS ID #MDWA2037166, Linda Wigfield, Real Estate Innovations. Bright MLS
- $315,0004 bd4 ba1.9k sqft1307 Lindsay Ln, Hagerstown, MD 21742For SaleMLS ID #MDWA2039676, Todd Anderson, The KW Collective. Bright MLS
- $299,9003 bd2 ba1.2k sqft1254 Pinecrest Ave, Hagerstown, MD 21740For SaleMLS ID #MDWA2034938, Dan Hozhabri, Keller Williams Realty Centre. Bright MLS
- $348,0003 bd3 ba1.4k sqft10921 Allen Ave, Hagerstown, MD 21740For SaleMLS ID #MDWA2039650, Sam Heltzel, The KW Collective. Bright MLS
- $384,9003 bd2 ba1.6k sqft16913 Fairview Rd, Hagerstown, MD 21740For SaleMLS ID #MDWA2038400, Steve L Powell, Samson Properties. Bright MLS
- $339,9003 bd3 ba1.3k sqft807 Pine Grove Dr, Waynesboro, PA 17268For SaleMLS ID #PAFL2036470, Linda Barkdoll, Ronnie Martin Realty, Inc.. Bright MLS
