Skip main navigation
Sold for $610,000
  • $610,000

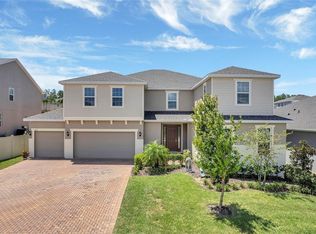
    429 Cheeota Ct, Minneola, FL 34715

    4beds
    2,900sqft
    Single Family Residence
    Built in 2021
    0.31 Acres Lot
    $639,200 Zestimate®
    $210/sqft
    $2,916 Estimated rent

    Home value

    $639,200

    $607,000 - $671,000

    $2,916/mo

    Zestimate® history
    Loading
    Loading...

    Owner options

    List your home for rent

    $2,916/mo

    Rent Zestimate®

    Find your next renter with Zillow Rental Manager. Plus, with online applications, you can quickly screen prospective tenants – for free.

    Learn more

    $2,916/mo

    Rent Zestimate®

    Refinance and save

    $4,108/mo

    Est. payment

    Refinancing to a lower rate could help reduce your monthly payments and save thousands over the life of the loan.

    See today's rates

    $4,108/mo

    Est. payment

    Explore your selling options

    Work with a Zillow partner agent

    Leverage their expertise and Zillow's premium Showcase listings to get your home seen by more buyers.

    Get started

    List with your own agent

    Get your home in front of millions of buyers by listing it on Zillow.

    Learn how to do it

    Sell it yourself

    Take full control of how buyers see your home on Zillow by listing For Sale by Owner (FSBO).

    List your home

    What's special

    Modern finishesModern appliancesPrivate poolCozy fireplaceModern luxurySpacious bedroomLarge bonus room
    One or more photo(s) has been virtually staged. Welcome to this stunning and meticulously maintained 4-bedroom, 3-bathroom home. With an abundance of upgrades and a practically new condition, this residence offers a perfect blend of modern luxury and comfortable living. As you step inside, the open-concept layout seamlessly connects the living, dining, and kitchen areas, providing an ideal space for entertaining guests or enjoying quality time with family. The spacious living room features natural light, built-in shelving, and a cozy fireplace creating a perfect ambiance for relaxation. The chef-inspired kitchen is a true culinary masterpiece, boasting double ovens, gas range, stainless steel appliances, granite countertops, and ample storage space. The center island serves as a focal point and also provides additional seating, making it an inviting gathering spot for casual meals or socializing. The master suite is a tranquil retreat, complete with a spacious bedroom, a generous walk-in closet, and a luxurious ensuite bathroom. The ensuite features a double vanity, a soaking tub, and a separate remote controlled glass-enclosed shower, offering a spa-like experience within the comfort of your own home. Three additional well-appointed bedrooms provide ample space for family members or guests, with easy access to beautifully designed full bathrooms. Each room showcases modern finishes, plenty of natural light, and ample closet space. This home also offers a dedicated home office, which is perfect for those who work remotely or desire a private space for productivity. There is also a large bonus room off the kitchen which could be used as a formal dining room, kid's playroom, or flex space. The laundry room / mudroom is conveniently located off the 3 car garage, equipped with modern appliances and extra storage. Step out onto the inviting enclosed patio, where ample space awaits for entertaining guests. The expansive paver deck, thoughtfully designed with comfortable seating and a charming firepit, is sure to delight and create a cozy atmosphere. Situated on a generous lot, this home offers abundant space, providing the perfect opportunity to construct a private pool or allow your pets and children to play freely. Located in a sought-after neighborhood, this home provides easy access to nearby top rated schools, parks, shopping centers, and major transportation routes. Whether you're seeking a comfortable sanctuary or a space for hosting memorable gatherings, this 4-bedroom, 3-bathroom upgraded home is the perfect choice. Don't miss the opportunity to make this exceptional property your own. Schedule a showing today and experience the true meaning of modern luxury in a practically new home.

    Zillow last checked:

    Listing updated:

    Listing Provided by:

    Erica Diaz 407-897-5400,

    HOMEVEST REALTY 407-897-5400,

    Meaghan Florence 407-461-6069,

    HOMEVEST REALTY

    Bought with:

    Niem Mina Pham, 3314292

    EXP REALTY LLC

    Source: Stellar MLS,MLS#: O6120213MLS LogoOriginating MLS: Orlando Regional

    Facts & features

    Interior

    Bedrooms & bathrooms
    • Bedrooms: 4
    • Bathrooms: 3
    • Full bathrooms: 3
    Primary bedroom
    • Features: Walk-In Closet(s)
    • Level: First
    • Dimensions: 12x15
    Bedroom 2
    • Features: Built-in Closet
    • Level: First
    • Dimensions: 11x11
    Bedroom 3
    • Features: Built-in Closet
    • Level: First
    • Dimensions: 11x13
    Bedroom 4
    • Features: Built-in Closet
    • Level: First
    • Dimensions: 11x12
    Bonus room
    • Features: No Closet
    • Level: First
    • Dimensions: 11x13
    Great room
    • Level: First
    • Dimensions: 27x18
    Kitchen
    • Level: First
    • Dimensions: 21x11
    Office
    • Level: First
    • Dimensions: 10x11
    Heating
    • Central, Natural Gas
    Cooling
    • Central Air
    Appliances
    • Included: Convection Oven, Dishwasher, Disposal, Dryer, Exhaust Fan, Gas Water Heater, Microwave, Range, Refrigerator, Washer
    • Laundry: Inside
    Features
    • Built-in Features, Ceiling Fan(s), High Ceilings, Kitchen/Family Room Combo, Living Room/Dining Room Combo, Open Floorplan, Split Bedroom, Stone Counters, Thermostat, Tray Ceiling(s), Walk-In Closet(s)
    • Flooring: Laminate, Tile
    • Windows: Aluminum Frames, Blinds, Double Pane Windows, Window Treatments
    • Has fireplace: Yes
    • Fireplace features: Gas, Living Room, Non Wood Burning, Stone
    Interior area
    • Total structure area: 3,804
    • Total interior livable area: 2,900 sqft

    Property

    Parking
    • Total spaces: 3
    • Parking features: Driveway, Garage Door Opener
    • Attached garage spaces: 3
    • Has uncovered spaces: Yes
    Features
    • Levels: One
    • Stories: 1
    • Patio & porch: Deck, Enclosed, Patio, Screened
    • Exterior features: Irrigation System, Rain Gutters
    • Fencing: Vinyl
    Lot
    • Size: 0.31 Acres
    • Features: Cleared, Cul-De-Sac, Gentle Sloping, In County, Landscaped, Oversized Lot, Sidewalk
    • Residential vegetation: Trees/Landscaped
    Details
    • Parcel number: 082226030400002800
    • Zoning: RES
    • Special conditions: None

    Construction

    Type & style
    • Home type: SingleFamily
    • Property subtype: Single Family Residence
    Materials
    • Stucco
    • Foundation: Slab
    • Roof: Shingle
    Condition
    • New construction: No
    • Year built: 2021

    Utilities & green energy

    • Sewer: Public Sewer
    • Water: Public
    • Utilities for property: Cable Connected, Electricity Connected, Natural Gas Connected, Public, Sewer Connected, Water Connected

    Community & neighborhood

    Community
    • Community features: Playground, Pool, Sidewalks
    Location
    • Region: Minneola
    • Subdivision: ARDMORE RESERVE PH IV

    HOA & financial

    HOA
    • Has HOA: Yes
    • HOA fee: $64 monthly
    • Services included: Community Pool, Pool Maintenance, Recreational Facilities
    • Association name: Empire Management Group
    • Association phone: 352-227-2100
    Other fees
    • Pet fee: $0 monthly
    Other financial information
    • Total actual rent: 0

    Other

    Other facts
    • Listing terms: Cash,Conventional,FHA,VA Loan
    • Ownership: Fee Simple
    • Road surface type: Paved, Asphalt

    Price history

    DateEventPrice
    7/31/2023Sold$610,000+1.7%$210/sqft
    Source: Stellar MLS #O6120213 Report a problem
    6/29/2023Pending sale$600,000$207/sqft
    Source: Stellar MLS #O6120213 Report a problem
    6/21/2023Listed for sale$600,000+26.8%$207/sqft
    Source: Stellar MLS #O6120213 Report a problem
    7/22/2021Sold$473,263$163/sqft
    Source: Public Record Report a problem

    Public tax history

    YearProperty taxesTax assessment
    2025$8,158 -0.5%$502,341 +0.7%
    2024$8,196 +13.8%$498,903 +12.4%
    2023$7,201 +1.2%$443,800 +3%
    2022$7,117 +558.4%$430,878 +669.4%
    2021$1,081 $56,000

    Find assessor info on the county website

    Neighborhood: 34715

    Nearby schools

    GreatSchools rating
    Schools provided by the listing agent
    • Elementary: Grassy Lake Elementary
    • Middle: East Ridge Middle
    • High: Lake Minneola High

    Source: Stellar MLS. This data may not be complete. We recommend contacting the local school district to confirm school assignments for this home.

    Get a cash offer in 3 minutes
    Find out how much your home could sell for in as little as 3 minutes with a no-obligation cash offer.
    Estimated market value
    $639,200
    Get a cash offer in 3 minutes
    Find out how much your home could sell for in as little as 3 minutes with a no-obligation cash offer.
    Estimated market value
    $639,200