Welcome to 429 Christina Lane in the sought-after Mimms Trail community of Auburn, where modern comfort meets timeless design. This spacious 4-bedroom, 2.5-bath home offers over 2,800 sq ft of thoughtfully designed living space on a beautiful quarter-acre lot. Built in 2023 by Harris Doyle Homes, the home showcases an open layout with high ceilings, abundant natural light, and a seamless flow between living, dining, and kitchen spaces.
The chef’s kitchen is the centerpiece of the home, featuring quartz countertops, an oversized island with seating, stainless steel appliances, ample cabinetry, and a walk-in pantry. The adjoining dining area and great room provide the perfect backdrop for family gatherings or entertaining, all enhanced by durable luxury vinyl plank flooring in the common living areas. A sliding glass door opens to the covered patio, seamlessly blending indoor and outdoor living. The main-level primary suite offers privacy and convenience with double vanity, separate shower, and a large walk-in closet. Upstairs, three additional bedrooms, a full bath, and a versatile loft provide plenty of room for guests, work, or play.
Outdoor living is just as inviting, with a covered patio overlooking the backyard, perfect for morning coffee or evening relaxation. The home also features a two-car garage, durable exterior finishes of brick and Hardie siding, energy-efficient systems for peace of mind.
Mimms Trail is one of Auburn’s premier neighborhoods, designed with community and lifestyle in mind. Residents enjoy sidewalks, a pool, green spaces, ponds, and a community garden, all within minutes of I-85, Auburn University, local schools, shopping, and dining.
Whether you’re looking for a family home or a place to grow into, 429 Christina Lane offers a perfect blend of style, comfort, and convenience in one of Auburn’s most desirable locations. Don’t miss this opportunity to make it yours!
Sold for $475,000
$475,000
429 Christina Ln, Auburn, AL 36832
4beds
2,845sqft
Single Family Residence
Built in 2023
0.25 Acres Lot
$477,400 Zestimate®
$167/sqft
$2,664 Estimated rent
Home value
$477,400
$454,000 - $501,000
$2,664/mo
Zestimate® history
Owner options
List your home for rent
$2,664/mo
Rent Zestimate®
Find your next renter with Zillow Rental Manager. Plus, with online applications, you can quickly screen prospective tenants – for free.
$2,664/mo
Rent Zestimate®
Refinance and save
$2,813/mo
Est. payment
Refinancing to a lower rate could help reduce your monthly payments and save thousands over the life of the loan.
$2,813/mo
Est. payment
Explore your selling options
Work with a Zillow partner agent
Leverage their expertise and Zillow's premium Showcase listings to get your home seen by more buyers.
Get startedList with your own agent
Get your home in front of millions of buyers by listing it on Zillow.
Learn how to do itSell it yourself
Take full control of how buyers see your home on Zillow by listing For Sale by Owner (FSBO).
List your homeWhat's special
Two-car garageBeautiful quarter-acre lotOversized island with seatingQuartz countertopsWalk-in pantryAmple cabinetryAbundant natural light
Zillow last checked:
Listing updated:
Listed by:
SCOTT KOO,
SCOTT KOO REALTY 334-549-9494,
YU RI RHEE,
SCOTT KOO REALTY
Bought with:
HOME TEAM
THREE SIXTY EAST ALABAMA
Source: LCMLS,MLS#: 177004Originating MLS: Lee County Association of REALTORS
Facts & features
Interior
Bedrooms & bathrooms
- Bedrooms: 4
- Bathrooms: 3
- Full bathrooms: 2
- 1/2 bathrooms: 1
- Main level bathrooms: 1
Primary bedroom
- Level: First
Bedroom 2
- Level: Second
Bedroom 3
- Level: Second
Bedroom 4
- Level: Second
Primary bathroom
- Level: First
Breakfast room nook
- Level: First
Great room
- Level: First
Kitchen
- Level: First
Utility room
- Level: First
Heating
- Gas
Cooling
- Central Air, Electric
Appliances
- Included: Convection Oven, Dryer, Dishwasher, Gas Range, Microwave, Refrigerator, Washer
- Laundry: Washer Hookup, Dryer Hookup
Features
- Ceiling Fan(s), Separate/Formal Dining Room, Kitchen Island, Primary Downstairs, Pantry, Attic
- Flooring: Carpet, Ceramic Tile, Plank, Simulated Wood
- Has fireplace: No
- Fireplace features: None
Interior area
- Total interior livable area: 2,845 sqft
- Finished area above ground: 2,845
- Finished area below ground: 0
Property
Parking
- Total spaces: 2
- Parking features: Attached, Garage, Two Car Garage
- Attached garage spaces: 2
Features
- Levels: Two
- Stories: 2
- Patio & porch: Rear Porch, Covered
- Exterior features: Storage
- Pool features: Community
- Fencing: None
Lot
- Size: 0.25 Acres
- Features: < 1/2 Acre
Details
- Parcel number: 1906130000548.000
Construction
Type & style
- Home type: SingleFamily
- Property subtype: Single Family Residence
Materials
- Brick Veneer, Cement Siding
- Foundation: Slab
Condition
- Year built: 2023
Utilities & green energy
- Utilities for property: Natural Gas Available, Sewer Connected, Underground Utilities, Water Available
Community & HOA
Community
- Subdivision: MIMMS TRAIL
HOA
- Has HOA: Yes
- Amenities included: Pool
Location
- Region: Auburn
Financial & listing details
- Price per square foot: $167/sqft
- Tax assessed value: $280,200
- Annual tax amount: $1,513
- Date on market: 10/1/2025
- Cumulative days on market: 215 days
Price history
| Date | Event | Price |
|---|---|---|
| 6/2/2026 | Sold | $475,000-0.8%$167/sqft |
Source: LCMLS #177004 Report a problem | ||
| 5/5/2026 | Pending sale | $479,000$168/sqft |
Source: LCMLS #177004 Report a problem | ||
| 4/23/2026 | Price change | $479,000-1.2%$168/sqft |
Source: LCMLS #177004 Report a problem | ||
| 10/1/2025 | Listed for sale | $484,900+7.3%$170/sqft |
Source: LCMLS #177004 Report a problem | ||
| 9/30/2025 | Listing removed | $2,875$1/sqft |
Source: Zillow Rentals Report a problem | ||
| 7/3/2025 | Listed for rent | $2,875$1/sqft |
Source: Zillow Rentals Report a problem | ||
| 11/28/2023 | Sold | $451,790$159/sqft |
Source: LCMLS #166459 Report a problem | ||
| 9/2/2023 | Pending sale | $451,790$159/sqft |
Source: LCMLS #166459 Report a problem | ||
| 7/17/2023 | Listed for sale | $451,790$159/sqft |
Source: LCMLS #166459 Report a problem | ||
Public tax history
| Year | Property taxes | Tax assessment |
|---|---|---|
| 2024 | $1,513 +148.8% | $28,020 +148.8% |
| 2023 | $608 | $11,260 |
Find assessor info on the county website
Neighborhood: 36832
Nearby homes
- $368,1703 bd2 ba1.5k sqft425 Christina Ln, Auburn, AL 36830Sold
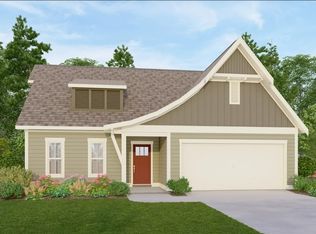
- $418,9363 bd3 ba2k sqft428 Christina Ln, Auburn, AL 36830Sold
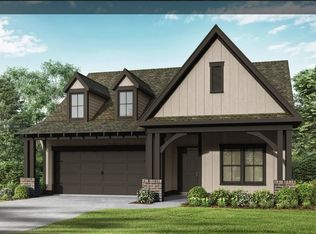
- $423,7453 bd2 ba2.1k sqft432 Christina Ln, Auburn, AL 36832Sold

- $379,8303 bd2 ba1.6k sqft440 Christina Ln, Auburn, AL 36832Sold
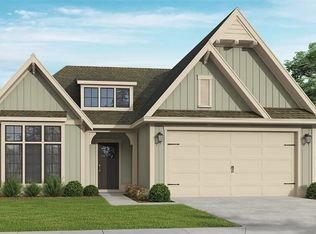
- $460,3204 bd4 ba2.7k sqft436 Christina Ln, Auburn, AL 36832Sold
- $481,0844 bd4 ba2.7k sqft417 Christina Ln, Auburn, AL 36832Sold
- $417,1303 bd2 ba2.1k sqft3005 Mimms Trail Rd, Auburn, AL 36832Sold
- $460,0004 bd3 ba2.7k sqft420 Christina Ln, Auburn, AL 36832Sold
Nearby schools
GreatSchools rating
- 10/10Ogletree SchoolGrades: 3-5Distance: 2.6 mi
- 10/10Auburn Jr High SchoolGrades: 8-9Distance: 3.8 mi
- 8/10Auburn High SchoolGrades: 10-12Distance: 4.8 mi
Schools provided by the listing agent
- Elementary: AUBURN EARLY EDUCATION/OGLETREE
- Middle: AUBURN EARLY EDUCATION/OGLETREE
Source: LCMLS. This data may not be complete. We recommend contacting the local school district to confirm school assignments for this home.


Get pre-qualified for a loan
At Zillow Home Loans, we can pre-qualify you in as little as 5 minutes with no impact to your credit score.An equal housing lender. NMLS #10287.
- Alabama
- Lee County
- Auburn
- 36832
- 429 Christina Ln
Nearby cities
Nearby zip codes
Other Auburn Topics
