Skip main navigation
Closed
  • $204,200

    429 Clearwater Dr #0, Champaign, IL 61822

    3beds
    1,310sqft
    Condominium, Single Family Residence
    Built in 1987
    -- sqft lot
    $204,200 Zestimate®
    $156/sqft
    $1,782 Estimated rent

    Home value

    $204,200

    $194,000 - $216,000

    $1,782/mo

    Zestimate® history
    Loading
    Loading...

    Owner options

    List your home for rent

    $1,782/mo

    Rent Zestimate®

    Find your next renter with Zillow Rental Manager. Plus, with online applications, you can quickly screen prospective tenants – for free.

    Learn more

    $1,782/mo

    Rent Zestimate®

    Refinance and save

    $1,689/mo

    Est. payment

    Refinancing to a lower rate could help reduce your monthly payments and save thousands over the life of the loan.

    See today's rates

    $1,689/mo

    Est. payment

    Explore your selling options

    Work with a Zillow partner agent

    Leverage their expertise and Zillow's premium Showcase listings to get your home seen by more buyers.

    Get started

    List with your own agent

    Get your home in front of millions of buyers by listing it on Zillow.

    Learn how to do it

    Sell it yourself

    Take full control of how buyers see your home on Zillow by listing For Sale by Owner (FSBO).

    List your home

    What's special

    Gas log fireplaceVaulted ceilingUpdated flooring throughoutPrivate deckSplit bedroom floor planNear parkland collegeNewer kitchen appliances

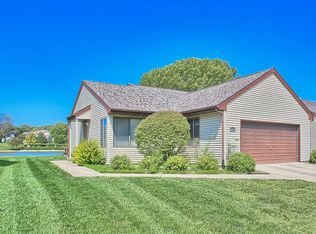
    Checkout the view of this 3-bedroom 2 bath condo with split bedroom floor plan, master suite w/walk-in closet, private full bath on one side and two bedrooms, full bath on other side. Vaulted ceiling in the living room and dining area with gas log fireplace. Beautiful views of the water from the living room window seat, bedrooms and private deck. Newer kitchen appliances and updated flooring throughout. Washer and Dryer stay. Pull-down attic stairs in garage. Near Parkland College, shopping, and easy access to the interstate. Per CWCA, Monthly assessment is $131, includes: Garbage hauling, Snow removal from driveways, sidewalks and around mailboxes, Driveway and sidewalk repair, Crawl space and sump pump repair, Roof repair or replacement, Siding repair or replacement, Gutter and downspout cleaning, repair and/or replacement, Yard light and address light bulb replacement or repair to function, Clothes dryer vent cleaning every five years, Repair or replacement of retaining stone wall at 407 Clearwater, Grass seeding, mowing and trimming, Spraying of herbicide, insecticide and fertilizer on the grass, Leaf pick up in the Fall, Tree and bush trimming. To ensure all chimneys and fireplaces are properly maintained for safe operation, the CWCA will have chimneys and fireplaces inspected and cleaned by a licensed professional. Annual lake fee is $100.

    This property is off market, which means it's not currently listed for sale or rent on Zillow. This may be different from what's available on other websites or public sources.

    Zillow last checked:

    Listing updated:

    Listed by:

    Brenda Brown 217-202-7797,

    Coldwell Banker R.E. Group

    Bought with:

    Daniel Gordon

    RE/MAX Choice

    Source: MRED as distributed by MLS GRID,MLS#: 11787547MLS Logo

    Facts & features

    Interior

    Bedrooms & bathrooms
    • Bedrooms: 3
    • Bathrooms: 2
    • Full bathrooms: 2
    Rooms
    • Room types: No additional rooms
    Primary bedroom
    • Features: Flooring (Carpet), Bathroom (Full)
    • Level: Main
    • Area: 198 Square Feet
    • Dimensions: 11X18
    Bedroom 2
    • Features: Flooring (Carpet)
    • Level: Main
    • Area: 132 Square Feet
    • Dimensions: 11X12
    Bedroom 3
    • Features: Flooring (Carpet)
    • Level: Main
    • Area: 132 Square Feet
    • Dimensions: 11X12
    Dining room
    • Level: Main
    • Dimensions: COMBO
    Kitchen
    • Features: Flooring (Wood Laminate)
    • Level: Main
    • Area: 81 Square Feet
    • Dimensions: 9X9
    Living room
    • Features: Flooring (Wood Laminate)
    • Level: Main
    • Area: 364 Square Feet
    • Dimensions: 14X26
    Heating
    • Natural Gas, Forced Air
    Cooling
    • Central Air
    Appliances
    • Laundry: Main Level, Laundry Closet
    Features
    • Cathedral Ceiling(s), 1st Floor Bedroom, 1st Floor Full Bath, Walk-In Closet(s)
    • Flooring: Laminate, Carpet
    • Basement: Crawl Space
    • Number of fireplaces: 1
    • Fireplace features: Attached Fireplace Doors/Screen, Gas Log, Living Room
    Interior area
    • Total structure area: 1,310
    • Total interior livable area: 1,310 sqft
    • Finished area below ground: 0

    Property

    Parking
    • Total spaces: 2
    • Parking features: Concrete, On Site, Garage Owned, Attached, Garage
    • Attached garage spaces: 2
    Accessibility
    • Accessibility features: No Disability Access
    Features
    • On waterfront: Yes
    Details
    • Parcel number: 412010139018
    • Special conditions: None

    Construction

    Type & style
    • Home type: Condo
    • Property subtype: Condominium, Single Family Residence
    Materials
    • Vinyl Siding
    Condition
    • New construction: No
    • Year built: 1987

    Utilities & green energy

    • Sewer: Public Sewer
    • Water: Public

    Community & HOA

    HOA
    • Has HOA: Yes
    • Services included: Insurance, Exterior Maintenance, Lawn Care, Snow Removal, Other
    • HOA fee: $131 monthly
    Location
    • Region: Champaign

    Financial & listing details

    • Price per square foot: $156/sqft
    • Annual tax amount: $3,684
    • Date on market: 5/22/2023
    • Listing terms: Conventional
    • Ownership: Condo

    Price history

    DateEventPrice
    6/23/2023Sold$172,500+4.5%$132/sqft
    Source: MRED as distributed by MLS GRID #11787547 Report a problem
    5/23/2023Pending sale$165,000$126/sqft
    Source: MRED as distributed by MLS GRID #11787547 Report a problem
    5/22/2023Listed for sale$165,000+26.9%$126/sqft
    Source: MRED as distributed by MLS GRID #11787547 Report a problem
    3/27/2020Sold$130,000-2.9%$99/sqft
    Source: MRED as distributed by MLS GRID #10579954 Report a problem
    2/14/2020Pending sale$133,900$102/sqft
    Source: RE/MAX Choice #10579954 Report a problem
    11/22/2019Listed for sale$133,900$102/sqft
    Source: RE/MAX Choice #10579954 Report a problem

    Public tax history

    Tax history is unavailable.

    Neighborhood: 61822

    Nearby schools

    GreatSchools rating
    Schools provided by the listing agent
    • High: Centennial High School
    • District: 4

    Source: MRED as distributed by MLS GRID. This data may not be complete. We recommend contacting the local school district to confirm school assignments for this home.

    Get pre-qualified for a loan
    At Zillow Home Loans, we can pre-qualify you in as little as 5 minutes with no impact to your credit score.

    An equal housing lender. NMLS #10287.

    Sell for more on Zillow
    Get a Zillow Showcase℠ listing at no additional cost and you could sell for .
    $204,200
    2% more
    +$4,084
    With Zillow Showcase(estimated)
    $208,284