Comfort, charm, and convenience come together in one of Mooresville's most established and peaceful neighborhoods. Surrounded by mature trees and tree-lined streets, this home offers a serene retreat close to local schools, parks, and the town's small-town amenities. Step inside to find a bright and inviting floor plan designed for effortless everyday living. The family room, complete with a gas fireplace, creates a cozy atmosphere for relaxing evenings. The dining room opens to a beautiful four-season sunroom, the perfect place to sip your morning coffee while enjoying the fresh air in the spacious fenced backyard. Both bathrooms have been thoughtfully updated with modern finishes, and one conveniently includes a laundry area for easy functionality. The attached garage features a built-in workbench and additional storage space, ideal for hobbies, projects, or keeping things neatly organized. Outdoors, the property truly shines. The expansive backyard offers endless opportunities for play, gardening, and entertaining. A wooden swingset promises fun for all ages, while raised garden beds, a greenhouse, and a maple tree-used by the current owner for syrup making-add a touch of country charm. You'll also love the apple and peach trees, offering fresh seasonal fruit right in your own yard. Whether you're relaxing in the sunroom, tending to your garden, or watching the kids play under the trees, 429 Conduitt Drive captures the spirit of home in every detail. Come experience for yourself why this isn't just a house-it's a place where life feels simpler, and memories come naturally.
Sold
$290,000
429 Conduitt Dr, Mooresville, IN 46158
3beds
1,816sqft
Residential, Single Family Residence
Built in 1962
0.48 Acres Lot
$296,200 Zestimate®
$160/sqft
$1,859 Estimated rent
Home value
$296,200
$246,000 - $355,000
$1,859/mo
Zestimate® history
Owner options
List your home for rent
$1,859/mo
Rent Zestimate®
Find your next renter with Zillow Rental Manager. Plus, with online applications, you can quickly screen prospective tenants – for free.
$1,859/mo
Rent Zestimate®
Refinance and save
$1,714/mo
Est. payment
Refinancing to a lower rate could help reduce your monthly payments and save thousands over the life of the loan.
$1,714/mo
Est. payment
Explore your selling options
Work with a Zillow partner agent
Leverage their expertise and Zillow's premium Showcase listings to get your home seen by more buyers.
Get startedList with your own agent
Get your home in front of millions of buyers by listing it on Zillow.
Learn how to do itSell it yourself
Take full control of how buyers see your home on Zillow by listing For Sale by Owner (FSBO).
List your homeWhat's special
Gas fireplaceFour season sunroomWooden swingsetMature treesRaised garden bedsApple and peach treesLarge fenced-in backyard
Zillow last checked:
Listing updated:
Listed by:
Deborah Flowers 317-833-4229,
Carpenter, REALTORS®,
David Danz 317-281-1680,
Carpenter, REALTORS®
Bought with:
Deborah Flowers
Carpenter, REALTORS®
David Danz
Carpenter, REALTORS®
Source: MIBOR as distributed by MLS GRID,MLS#: 22067671
Facts & features
Interior
Bedrooms & bathrooms
- Bedrooms: 3
- Bathrooms: 2
- Full bathrooms: 2
- Main level bathrooms: 1
Primary bedroom
- Level: Upper
- Area: 168 Square Feet
- Dimensions: 14x12
Bedroom 2
- Level: Upper
- Area: 140 Square Feet
- Dimensions: 14x10
Bedroom 3
- Level: Upper
- Area: 80 Square Feet
- Dimensions: 10x8
Dining room
- Level: Main
- Area: 110 Square Feet
- Dimensions: 11x10
Family room
- Level: Main
- Area: 288 Square Feet
- Dimensions: 18x16
Kitchen
- Level: Main
- Area: 132 Square Feet
- Dimensions: 12x11
Laundry
- Level: Main
- Area: 48 Square Feet
- Dimensions: 8x6
Library
- Level: Main
- Area: 99 Square Feet
- Dimensions: 11x9
Living room
- Level: Main
- Area: 231 Square Feet
- Dimensions: 21x11
Sun room
- Features: Tile-Ceramic
- Level: Main
- Area: 198 Square Feet
- Dimensions: 18x11
Heating
- Forced Air, Natural Gas
Cooling
- Central Air
Appliances
- Included: Electric Cooktop, Dishwasher, Dryer, Disposal, Gas Water Heater, MicroHood, Oven, Refrigerator, Washer
- Laundry: Main Level
Features
- Attic Pull Down Stairs, Ceiling Fan(s), Hardwood Floors, Eat-in Kitchen
- Flooring: Hardwood
- Has basement: No
- Attic: Pull Down Stairs
- Number of fireplaces: 1
- Fireplace features: Family Room, Gas Log
Interior area
- Total structure area: 1,816
- Total interior livable area: 1,816 sqft
Property
Parking
- Total spaces: 2
- Parking features: Attached
- Attached garage spaces: 2
Features
- Levels: Tri-Level
- Patio & porch: Covered, Deck, Glass Enclosed
- Exterior features: Storage, Fire Pit, Playground
- Fencing: Fenced,Full,Privacy
Lot
- Size: 0.48 Acres
- Features: Mature Trees
Details
- Parcel number: 550230395004000005
- Horse amenities: None
Construction
Type & style
- Home type: SingleFamily
- Property subtype: Residential, Single Family Residence
Materials
- Vinyl With Stone
- Foundation: Block
Condition
- New construction: No
- Year built: 1962
Utilities & green energy
- Water: Public
Community & HOA
Community
- Subdivision: Marley Wood Estates
HOA
- Has HOA: No
Location
- Region: Mooresville
Financial & listing details
- Price per square foot: $160/sqft
- Tax assessed value: $259,300
- Annual tax amount: $2,182
- Date on market: 10/13/2025
- Cumulative days on market: 23 days
Price history
| Date | Event | Price |
|---|---|---|
| 12/23/2025 | Sold | $290,000$160/sqft |
Source:  MIBOR as distributed by MLS GRID #22067671 Report a problem MIBOR as distributed by MLS GRID #22067671 Report a problem | ||
| 11/26/2025 | Pending sale | $290,000$160/sqft |
Source: MIBOR as distributed by MLS GRID #22067671 Report a problem | ||
| 10/27/2025 | Price change | $290,000-3.3%$160/sqft |
Source: MIBOR as distributed by MLS GRID #22067671 Report a problem | ||
| 10/13/2025 | Listed for sale | $300,000+43.5%$165/sqft |
Source: MIBOR as distributed by MLS GRID #22067671 Report a problem | ||
| 4/17/2020 | Sold | $209,000$115/sqft |
Source: MIBOR as distributed by MLS GRID #21700503 Report a problem | ||
| 3/18/2020 | Pending sale | $209,000$115/sqft |
Source: MIBOR REALTOR Association #21700503 Report a problem | ||
| 3/16/2020 | Listed for sale | $209,000+50.5%$115/sqft |
Source: MIBOR REALTOR Association #21700503 Report a problem | ||
| 8/15/2012 | Sold | $138,900-5.1%$76/sqft |
Source: MIBOR as distributed by MLS GRID #21170673 Report a problem | ||
| 5/19/2012 | Price change | $146,300-2.4%$81/sqft |
Source: Keller Williams Indy South #21170673 Report a problem | ||
| 11/2/2011 | Listed for sale | $149,900$83/sqft |
Source: F. C. Tucker Company, Inc #21148110 Report a problem | ||
Public tax history
| Year | Property taxes | Tax assessment |
|---|---|---|
| 2025 | $2,181 +6.2% | $259,300 -15.7% |
| 2024 | $2,053 +6.8% | $307,700 -0.1% |
| 2023 | $1,921 +49.6% | $308,000 +12.6% |
| 2022 | $1,284 +32.1% | $273,600 +33.7% |
| 2021 | $972 +0.6% | $204,700 +23.2% |
| 2020 | $966 +1.1% | $166,100 |
| 2019 | $956 +1.4% | $166,100 |
| 2018 | $943 +28.2% | $166,100 +0.7% |
| 2017 | $736 +18.5% | $165,000 +20.3% |
| 2016 | $621 +15.3% | $137,200 +1.6% |
| 2014 | $538 +21.2% | $135,100 +10.1% |
| 2013 | $444 +3.9% | $122,700 -4.2% |
| 2012 | $428 -37.1% | $128,100 -12.6% |
| 2011 | $679 -2.6% | $146,600 -1.6% |
| 2010 | $698 +6.8% | $149,000 -1% |
| 2009 | $653 -51% | $150,500 +14% |
| 2006 | $1,332 | $132,000 +16.6% |
| 2005 | -- | $113,200 |
Find assessor info on the county website
Neighborhood: 46158
Nearby homes
- $258,0003 bd2 ba2.2k sqft431 Conduitt Dr, Mooresville, IN 46158Off Market
- $359,2003 bd3 ba2.9k sqft427 Conduitt Dr, Mooresville, IN 46158Off Market
- $327,9003 bd2 ba2.3k sqft433 Conduitt Dr, Mooresville, IN 46158Off Market

- $319,6004 bd3 ba2k sqft428 Conduitt Dr, Mooresville, IN 46158Off Market
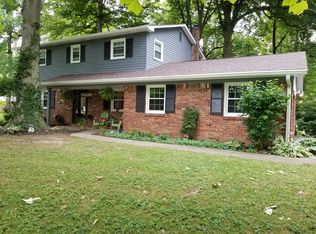
- $320,0004 bd3 ba1.9k sqft425 Conduitt Dr, Mooresville, IN 46158Sold
- $337,3004 bd2 ba2k sqft430 Conduitt Dr, Mooresville, IN 46158Off Market
- $274,0003 bd2 ba1.5k sqft426 Conduitt Dr, Mooresville, IN 46158Off Market
- $308,8003 bd3 ba2.3k sqft435 Conduitt Dr, Mooresville, IN 46158Off Market
Nearby schools
GreatSchools rating
- 7/10Northwood Elementary SchoolGrades: K-7Distance: 1.1 mi
- 8/10Mooresville High SchoolGrades: 9-12Distance: 1.1 mi
- 6/10Paul Hadley Middle SchoolGrades: 7-8Distance: 1.2 mi
Get a cash offer in 3 minutes
Find out how much your home could sell for in as little as 3 minutes with a no-obligation cash offer.
Estimated market value
$296,200
Get a cash offer in 3 minutes
Find out how much your home could sell for in as little as 3 minutes with a no-obligation cash offer.
Estimated market value
$296,200
- Indiana
- Morgan County
- Mooresville
- 46158
- 429 Conduitt Dr
Nearby cities
Nearby zip codes
Other Mooresville Topics
