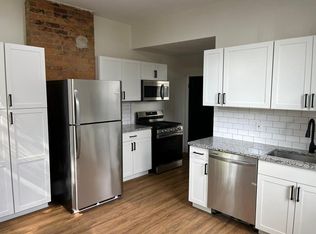
This beautiful, meticulously maintained home is located in the popular Incline District on a quiet street. Combines old world charm with modern updates. Featuring nicely updated kitchen & baths, natural woodwork, stained glass windows, dual staircase, spacious rooms, updated electric & plumbing, replacement windows, newer water heater, furnace and appliances. Unfinished third floor provides abundant storage and tons of potential for additional living space. Exterior features a large covered porch, plenty of off-street parking, a private rear yard with a great deck perfect for kids, relaxing and entertaining. Convenient to everything, just minutes to downtown and interstates.
For sale
$247,500
429 Considine Ave, Cincinnati, OH 45205
3beds
2,120sqft
Single Family Residence
Built in 1890
7,318 Square Feet Lot
$-- Zestimate®
$117/sqft
$-- HOA
What's special
Large covered porchQuiet streetSpacious roomsFurnace and appliancesDual staircasePlenty of off-street parkingNicely updated kitchen
- 13 days
- 582
- 61
Zillow last checked:
Listing updated:
Listed by:
Ryan Casey 513-289-2018,
RE/MAX Preferred Group 513-574-0600
Source: Cincy MLS,MLS#: 1890831
Originating MLS: Cincinnati Area Multiple Listing Service

Facts & features
Interior
Bedrooms & bathrooms
- Bedrooms: 3
- Bathrooms: 2
- Full bathrooms: 1
- 1/2 bathrooms: 1
Primary bedroom
- Features: Walk-In Closet(s), Wall-to-Wall Carpet
- Level: Second
- Area: 240
- Dimensions: 20 x 12
Bedroom 2
- Level: Second
- Area: 156
- Dimensions: 12 x 13
Bedroom 3
- Level: Second
- Area: 132
- Dimensions: 11 x 12
Bedroom 4
- Area: 0
- Dimensions: 0 x 0
Bedroom 5
- Area: 0
- Dimensions: 0 x 0
Primary bathroom
- Features: Shower, Tile Floor, Marb/Gran/Slate
Bathroom 1
- Features: Full
- Level: Second
Bathroom 2
- Features: Partial
- Level: First
Dining room
- Features: Laminate Floor, Formal
- Level: First
- Area: 336
- Dimensions: 24 x 14
Family room
- Area: 0
- Dimensions: 0 x 0
Kitchen
- Features: Butler's Pantry, Eat-in Kitchen, Walkout, Kitchen Island, Laminate Floor
- Area: 156
- Dimensions: 12 x 13
Living room
- Area: 0
- Dimensions: 0 x 0
Office
- Area: 0
- Dimensions: 0 x 0
Heating
- Forced Air, Gas
Cooling
- Central Air
Appliances
- Included: Dryer, Microwave, Oven/Range, Washer, Gas Water Heater
Features
- High Ceilings, Natural Woodwork
- Windows: Double Hung, Vinyl
- Basement: Full,Concrete,Unfinished
- Number of fireplaces: 1
- Fireplace features: Brick, Inoperable
Interior area
- Total structure area: 2,120
- Total interior livable area: 2,120 sqft
Property
Parking
- Parking features: Off Street, On Street
- Has uncovered spaces: Yes
Features
- Stories: 3
- Patio & porch: Deck, Porch
Lot
- Size: 7,318 Square Feet
- Features: Less than .5 Acre
Details
- Parcel number: 1770035013400
- Zoning description: Residential
Construction
Type & style
- Home type: SingleFamily
- Architectural style: Victorian
- Property subtype: Single Family Residence
Materials
- Block
- Foundation: Stone
- Roof: Shingle
Condition
- New construction: No
- Year built: 1890
Utilities & green energy
- Gas: Natural
- Sewer: Public Sewer
- Water: Public
Community & HOA
HOA
- Has HOA: No
Location
- Region: Cincinnati
Financial & listing details
- Price per square foot: $117/sqft
- Tax assessed value: $132,490
- Annual tax amount: $2,866
- Date on market: 8/19/2026
- Listing terms: No Special Financing
Estimated market value
Not available
Estimated sales range
Not available
Not available
Price history
| Date | Event | Price |
|---|---|---|
| 8/19/2026 | Listed for sale | $247,500+234.5%$117/sqft |
Source: | ||
| 9/30/1996 | Sold | $74,000$35/sqft |
Source: | ||
Public tax history
| Year | Property taxes | Tax assessment |
|---|---|---|
| 2025 | $2,867 +3.1% | $46,372 |
| 2024 | $2,780 -2.2% | $46,372 |
| 2023 | $2,842 +85.5% | $46,372 +107.9% |
| 2022 | $1,532 +1.2% | $22,306 |
| 2021 | $1,513 +0% | $22,306 |
| 2020 | $1,513 +0.4% | $22,306 +10% |
| 2019 | $1,507 +0.3% | $20,279 |
| 2018 | $1,502 +5% | $20,279 |
| 2017 | $1,431 +0.2% | $20,279 -8.4% |
| 2016 | $1,429 | $22,141 |
| 2015 | $1,429 -0.7% | $22,141 |
| 2014 | $1,439 -4.6% | $22,141 -3% |
| 2013 | $1,508 +1.8% | $22,828 |
| 2012 | $1,482 +3.1% | $22,828 |
| 2011 | $1,437 -9.3% | $22,828 -14.6% |
| 2010 | $1,585 +3.8% | $26,720 |
| 2009 | $1,527 +1.8% | $26,720 |
| 2008 | $1,499 +11.1% | $26,720 -3% |
| 2007 | $1,350 +1.1% | $27,545 |
| 2006 | $1,335 -0.9% | $27,545 |
| 2005 | $1,347 -8.9% | $27,545 -0.8% |
| 2003 | $1,478 +6.7% | $27,755 |
| 2002 | $1,385 +0.3% | $27,755 +6.7% |
| 2001 | $1,382 +3.4% | $26,005 |
| 2000 | $1,336 | $26,005 |
Find assessor info on the county website
Monthly payment
Est. payment