NEW CARPET AND NEW PAINT! Nestled in a tranquil cul-de-sac, this meticulously updated 3-bedroom, 2-bathroom home in Forney, Texas, offers a harmonious blend of modern comfort and timeless appeal. Conveniently located near Forney High School, this residence is perfect for families seeking both style and functionality.
Upon entering, you're greeted by an open-concept floor plan that seamlessly connects the living, dining, and kitchen areas, creating an inviting space for both relaxation and entertaining. Natural light pours in through large windows, highlighting the freshly painted interiors and new carpeting throughout the home. The spacious game room provides additional living space, ideal for a home theater, play area, or personal retreat.
The primary suite serves as a private sanctuary, featuring a generously sized walk-in closet and an ensuite bathroom equipped with dual sinks, offering both convenience and ample storage. Recent updates include a new roof installed in 2024 and a hot water heater replaced in 2021, ensuring peace of mind for years to come.Step outside to discover a beautifully crafted cedar pergola over a flagstone patio, creating an ideal setting for outdoor dining, grilling, or simply unwinding in the fresh air. The backyard offers ample space for gardening, play, or future enhancements.Beyond the home, the community provides a wealth of amenities designed to enhance your lifestyle. Residents have access to a sparkling swimming pool, a well-equipped playground, and scenic walking trails, promoting an active and social environment.This home combines modern updates with thoughtful design, offering a comfortable and stylish living experience in a sought-after location. Don't miss the opportunity to make this exceptional property your new home.Buyers agent to verify all listing details.
Sold
Street View
Price Unknown
429 Creekwood Ct, Forney, TX 75126
3beds
2,202sqft
Single Family Residence
Built in 2005
9,191 Square Feet Lot
$272,300 Zestimate®
$--/sqft
$2,177 Estimated rent
Home value
$272,300
$251,000 - $297,000
$2,177/mo
Zestimate® history
Owner options
List your home for rent
$2,177/mo
Rent Zestimate®
Find your next renter with Zillow Rental Manager. Plus, with online applications, you can quickly screen prospective tenants – for free.
$2,177/mo
Rent Zestimate®
Refinance and save
$490/mo
Est. payment
Refinancing to a lower rate could help reduce your monthly payments and save thousands over the life of the loan.
$490/mo
Est. payment
Explore your selling options
Work with a Zillow partner agent
Leverage their expertise and Zillow's premium Showcase listings to get your home seen by more buyers.
Get startedList with your own agent
Get your home in front of millions of buyers by listing it on Zillow.
Learn how to do itSell it yourself
Take full control of how buyers see your home on Zillow by listing For Sale by Owner (FSBO).
List your homeWhat's special
Open-concept floor planAmple space for gardeningFlagstone patioLarge windowsNew carpetingTranquil cul-de-sacSpacious game room
Zillow last checked:
Listing updated:
Listed by:
Janet Strachan 0773072 972-771-6970,
Regal, REALTORS 972-771-6970
Bought with:
Tamika Goree
Regal, REALTORS
Source: NTREIS,MLS#: 20947699
Facts & features
Interior
Bedrooms & bathrooms
- Bedrooms: 3
- Bathrooms: 2
- Full bathrooms: 2
Primary bedroom
- Features: Dual Sinks, Walk-In Closet(s)
- Level: First
- Dimensions: 17 x 12
Kitchen
- Features: Breakfast Bar, Built-in Features, Pantry
- Level: First
- Dimensions: 13 x 11
Living room
- Features: Fireplace
- Level: First
- Dimensions: 19 x 16
Appliances
- Included: Dishwasher, Disposal
Features
- Cathedral Ceiling(s), Decorative/Designer Lighting Fixtures, Open Floorplan, Cable TV, Wired for Sound
- Has basement: No
- Number of fireplaces: 1
- Fireplace features: Living Room
Interior area
- Total interior livable area: 2,202 sqft
Property
Parking
- Total spaces: 2
- Parking features: Door-Multi, Driveway, Garage Faces Front, Garage, Garage Door Opener
- Attached garage spaces: 2
- Has uncovered spaces: Yes
Features
- Levels: One
- Stories: 1
- Pool features: None
Lot
- Size: 9,191 Square Feet
Details
- Parcel number: 72902
Construction
Type & style
- Home type: SingleFamily
- Architectural style: Detached
- Property subtype: Single Family Residence
Condition
- Year built: 2005
Utilities & green energy
- Sewer: Public Sewer
- Water: Public
- Utilities for property: Sewer Available, Water Available, Cable Available
Community & HOA
Community
- Subdivision: Trails Of Chestnut Meadow Ph 3
HOA
- Has HOA: Yes
- Services included: Maintenance Grounds
- HOA fee: $490 annually
- HOA name: First Service Residential
- HOA phone: 877-378-2388
Location
- Region: Forney
Financial & listing details
- Tax assessed value: $339,220
- Annual tax amount: $7,275
- Date on market: 5/26/2025
- Cumulative days on market: 137 days
Price history
| Date | Event | Price |
|---|---|---|
| 11/26/2025 | Sold | -- |
Source: NTREIS #20947699 Report a problem | ||
| 11/5/2025 | Pending sale | $279,900$127/sqft |
Source: NTREIS #20947699 Report a problem | ||
| 11/5/2025 | Listing removed | $279,900$127/sqft |
Source: NTREIS #20947699 Report a problem | ||
| 10/31/2025 | Pending sale | $279,900$127/sqft |
Source: NTREIS #20947699 Report a problem | ||
| 10/23/2025 | Contingent | $279,900$127/sqft |
Source: NTREIS #20947699 Report a problem | ||
| 10/12/2025 | Listed for sale | $279,900$127/sqft |
Source: NTREIS #20947699 Report a problem | ||
| 9/28/2025 | Pending sale | $279,900$127/sqft |
Source: NTREIS #20947699 Report a problem | ||
| 9/25/2025 | Price change | $279,900-3.4%$127/sqft |
Source: NTREIS #20947699 Report a problem | ||
| 8/12/2025 | Price change | $289,900-3.3%$132/sqft |
Source: NTREIS #20947699 Report a problem | ||
| 6/25/2025 | Price change | $299,900-2.9%$136/sqft |
Source: NTREIS #20947699 Report a problem | ||
| 6/11/2025 | Price change | $309,000-3.1%$140/sqft |
Source: NTREIS #20947699 Report a problem | ||
| 5/26/2025 | Listed for sale | $319,000+45%$145/sqft |
Source: NTREIS #20947699 Report a problem | ||
| 7/19/2016 | Listing removed | $220,000$100/sqft |
Source: RE/MAX Properties #13352149 Report a problem | ||
| 6/27/2016 | Pending sale | $220,000$100/sqft |
Source: RE/MAX Properties #13352149 Report a problem | ||
| 5/20/2016 | Listed for sale | $220,000$100/sqft |
Source: RE/MAX Properties #13352149 Report a problem | ||
| 4/11/2016 | Pending sale | $220,000$100/sqft |
Source: RE/MAX Properties #13352149 Report a problem | ||
| 4/5/2016 | Listed for sale | $220,000+42%$100/sqft |
Source: RE/MAX Properties #13352149 Report a problem | ||
| 5/24/2011 | Listing removed | $154,900$70/sqft |
Source: Apex, Realtors #11514579 Report a problem | ||
| 12/12/2010 | Listed for sale | $154,900$70/sqft |
Source: COLDWELL BANKER APEX, REALTORS #11514579 Report a problem | ||
Public tax history
| Year | Property taxes | Tax assessment |
|---|---|---|
| 2025 | $5,147 -10.3% | $339,220 -1.7% |
| 2024 | $5,735 +12% | $345,240 +7.2% |
| 2023 | $5,121 -9.4% | $322,115 +10% |
| 2022 | $5,652 +1.1% | $292,832 +10% |
| 2021 | $5,591 +7.1% | $266,211 +10% |
| 2020 | $5,219 | $242,010 +5.4% |
| 2019 | -- | $229,691 +10% |
| 2018 | $4,932 | $208,810 +1.7% |
| 2017 | $4,932 +10.7% | $205,370 +13.1% |
| 2016 | $4,457 +8.3% | $181,560 +14.7% |
| 2015 | $4,116 | $158,360 +3.5% |
| 2014 | $4,116 | $153,070 +8.9% |
| 2013 | -- | $140,550 -0.9% |
| 2012 | -- | $141,780 -0.9% |
| 2011 | -- | $143,010 -4.3% |
| 2010 | -- | $149,420 +0.9% |
| 2009 | -- | $148,030 -0.9% |
| 2008 | -- | $149,300 -6.8% |
| 2007 | -- | $160,130 +1.8% |
| 2006 | -- | $157,250 +756.5% |
| 2005 | -- | $18,360 |
Find assessor info on the county website
Neighborhood: Chestnut Meadows
Nearby homes
- $340,9004 bd3 ba2.6k sqft427 Creekwood Ct, Forney, TX 75126Off Market
- $299,5004 bd2 ba2.1k sqft431 Creekwood Ct, Forney, TX 75126Off Market

- $323,8004 bd3 ba2 sqft425 Creekwood Ct, Forney, TX 75126Off Market
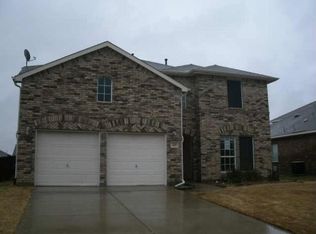
- $298,700-- bd-- ba2.2k sqft426 Red Oak Ct, Forney, TX 75126Off Market
- $366,5004 bd3 ba2.9k sqft424 Red Oak Ct, Forney, TX 75126Off Market
- $326,300-- bd-- ba2.7k sqft428 Red Oak Ct, Forney, TX 75126Off Market
- $294,1004 bd2 ba1.9k sqft430 Creekwood Ct, Forney, TX 75126Off Market
- $305,5004 bd2 ba2.6k sqft422 Red Oak Ct, Forney, TX 75126Off Market
Nearby schools
GreatSchools rating
- 4/10Jones Int SCGrades: 5-6Distance: 0.4 mi
- 8/10Warren Middle SchoolGrades: 7-8Distance: 0.4 mi
- 5/10Forney High SchoolGrades: 9-12Distance: 1.3 mi
Schools provided by the listing agent
- Elementary: Claybon
- Middle: Warren
- High: Forney
- District: Forney ISD
Source: NTREIS. This data may not be complete. We recommend contacting the local school district to confirm school assignments for this home.
Get a cash offer in 3 minutes
Find out how much your home could sell for in as little as 3 minutes with a no-obligation cash offer.
Estimated market value
$272,300
Get a cash offer in 3 minutes
Find out how much your home could sell for in as little as 3 minutes with a no-obligation cash offer.
Estimated market value
$272,300
- Texas
- Kaufman County
- Forney
- 75126
- Chestnut Meadows
- 429 Creekwood Ct
Nearby cities
Nearby neighborhoods
Nearby zip codes
Other Forney Topics
