Skip main navigation
For sale
  • $529,900

    429 Crims Creek Way, Irmo, SC 29063

    4beds
    3,070sqft
    : 
    Loading
    Get pre-qualified
    Single Family Residence
    Built in 2010
    10,454 Square Feet Lot
    $520,700 Zestimate®
    $173/sqft
    $-- HOA

    What's special

    Cozy gas log fireplacePlantation shuttersFire pit areaPrivate sunning areaElegant archwaysFrench drainPrivate lot
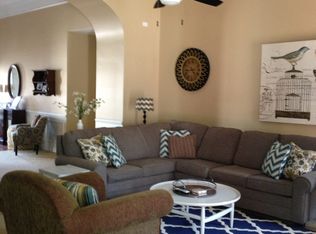

    OPEN HOUSE SAT 7/11 12P-2P Discover your dream home—a stunning brick residence nestled on a private lot, seamlessly backing up to tranquil woods. This home showcases chic design and upscale finishes that are bound to impress! The expansive indoor and outdoor areas have so many appealing options, you'll find it hard to choose where to relax.As you enter, be greeted by a spacious two-story foyer that leads to a formal living room and dining room, adorned with elegant archways and heavy moldings. The renovated kitchen is a chef’s paradise, featuring high-end cabinets equipped with smart storage solutions, stunning quartz countertops, and a Butler's Pantry perfect for all your entertaining needs. The open-concept layout invites you into an elegant living room complete with a cozy gas log fireplace and built-ins. Step outside to your serene outdoor screened porch, where a wood-burning fireplace sets the stage for relaxing evenings, nurturing plants, or enjoying your favorite shows. The fenced backyard is truly an oasis, boasting a private sunning area, a greenhouse, a fire pit area, and a Tuffbuilt storage building for added convenience. The fully fenced yard has two gates - one on the side of the house and one leading into the serene woods and has a French drain. The outdoor porch has two entry/exits as well, with the small side area for grills and smokers. Retreat to the incredible owner’s suite, which provides a flexible sitting room and a luxurious en suite bathroom with a walk-in closet. With three additional spacious bedrooms, there’s room for everyone to thrive. This home features beautiful finished wood flooring on the main level, upscale carpeting on the second level, plantation shutters for added charm, and thoughtfully selected paint colors—all of which make it truly move-in ready! Located at the end of a cul-de-sac with plenty of driveway parking, you’ll also enjoy the community pool, picturesque sidewalks, and the proximity to Lake Murray, all within an award-winning school district. Don’t miss your chance—welcome home! Disclaimer: CMLS has not reviewed and, therefore, does not endorse vendors who may appear in listings.
    11 days
    |
    1,272
    |
    36
    |

    Likely to sell faster than

    Zillow last checked:

    Listing updated:

    Listed by:

    Jeannette Womble Phone:803-429-6326,

    eXp Realty LLC

    Source: Consolidated MLS,MLS#: 637381MLS Logo

    Loading...

      Facts & features

      Interior

      Bedrooms & bathrooms
      • Bedrooms: 4
      • Bathrooms: 3
      • Full bathrooms: 2
      • 1/2 bathrooms: 1
      • Partial bathrooms: 1
      • Main level bathrooms: 1
      Primary bedroom
      • Features: Double Vanity, Tub-Garden, Bath-Private, Separate Shower, Sitting Room, Walk-In Closet(s), Ceiling Fan(s), Closet-Private
      • Level: Second
      Bedroom 2
      • Features: Bath-Shared, Vaulted Ceiling(s), Closet-Private
      • Level: Second
      Bedroom 3
      • Features: Bath-Shared, Closet-Private
      • Level: Second
      Bedroom 4
      • Features: Bath-Shared, Closet-Private
      • Level: Second
      Dining room
      • Features: High Ceilings
      • Level: Main
      Kitchen
      • Features: Eat-in Kitchen, Nook, Pantry, Backsplash-Tiled, Cabinets-Painted, Counter Tops-Quartz
      • Level: Main
      Living room
      • Features: Bay Window, Molding, High Ceilings, Books, Fireplace, Ceiling Fan
      • Level: Main
      Heating
      • Central
      Cooling
      • Central Air
      Appliances
      • Included: Built-In Range, Smooth Surface, Dishwasher, Disposal, Refrigerator
      • Laundry: Heated Space
      Features
      • Flooring: Engineered Hardwood, Carpet
      • Has basement: No
      • Attic: Storage
      • Number of fireplaces: 1
      • Fireplace features: Outside, Gas Log-Natural
      Interior area
      • Total structure area: 3,070
      • Total interior livable area: 3,070 sqft

      Property

      Parking
      • Total spaces: 2
      • Parking features: Garage Door Opener
      • Attached garage spaces: 2
      Features
      • Stories: 2
      • Exterior features: Gutters - Partial
      • Fencing: Rear Only Wood
      Lot
      • Size: 10,454 Square Feet
      Details
      • Additional structures: Shed(s)
      • Parcel number: 026120126

      Construction

      Type & style
      • Home type: SingleFamily
      • Architectural style: Traditional
      • Property subtype: Single Family Residence
      Materials
      • Brick-All Sides-AbvFound
      • Foundation: Slab
      Condition
      • New construction: No
      • Year built: 2010

      Utilities & green energy

      • Sewer: Public Sewer
      • Water: Public

      Community & HOA

      Community
      • Security: Smoke Detector(s)
      • Subdivision: PRESERVE AT ROLLING CREEK
      HOA
      • Has HOA: Yes
      Location
      • Region: Irmo

      Financial & listing details

      • Price per square foot: $173/sqft
      • Tax assessed value: $279,900
      • Annual tax amount: $2,254
      • Date on market: 6/26/2026
      • Listing agreement: Exclusive Right To Sell
      • Road surface type: Paved

        Estimated market value

        $520,700

        $495,000 - $547,000

        $2,497/mo

        Price history

        DateEventPrice
        6/26/2026Listed for sale$529,900+17.8%$173/sqft
        Source: Consolidated MLS #637381 Report a problem
        4/27/2022Sold$450,000+12.5%$147/sqft
        Source: Public Record Report a problem
        3/7/2022Listed for sale$400,000+42.9%$130/sqft
        Source: Consolidated MLS #536037 Report a problem
        10/15/2019Sold$279,900$91/sqft
        Source: Public Record Report a problem
        8/29/2019Listed for sale$279,900+14.2%$91/sqft
        Source: Keller Williams Columbia #478867 Report a problem
        12/5/2017Sold$245,000-3.9%$80/sqft
        Source: Public Record Report a problem
        10/11/2017Listed for sale$254,900+2%$83/sqft
        Source: ERA Wilder Realty #434197 Report a problem
        3/20/2017Sold$250,000-1.9%$81/sqft
        Source: Public Record Report a problem
        1/19/2017Price change$254,900-1.2%$83/sqft
        Source: CENTURY 21 J. Bolos #413113 Report a problem
        11/19/2016Listed for sale$258,000+14.9%$84/sqft
        Source: Century 21 J Bolos #413113 Report a problem
        12/23/2010Sold$224,600$73/sqft
        Source: Public Record Report a problem

        Public tax history

        YearProperty taxesTax assessment
        2022$2,254 -1.2%$11,200
        2021$2,282 -4.5%$11,200
        2020$2,390 +12.9%$11,200 +14.3%
        2019$2,118 +12.7%$9,800
        2018$1,879 $9,800 +19.7%
        2017$1,879 +19.7%$8,190
        2016$1,570 +0.5%$8,190
        2015$1,562 -0.5%$8,190 -96%
        2014$1,570 +0.2%$204,800 +2400.6%
        2013$1,567 $8,190 -8.8%
        2012-- $8,980
        2011-- $8,980 +299.1%
        2010-- $2,250 +400%
        2009-- $450

        Find assessor info on the county website

        Monthly payment

        Est. payment

        Payment breakdown

        Explore the cost of this home by adjusting the details. Changes won't be saved.
        All calculations are estimates and provided by Zillow, Inc. for informational purposes only. Actual amounts may vary.
        HOA fees may include property taxes on listings classified as Co-Ops. Contact the listing agent and/or owner for fee details.
        Mortgage interest rates are dependent on a number of factors, including credit score, down payment, and repayment length. Interest rate data provided by Zillow Group Marketplace, Inc. as of 1/1/1970 from various mortgage lenders with which we have lead or other similar arrangements; the Estimated Payment is an average of those rates.
        See how much you could borrow to make a competitive offer.

        Climate risks

        Neighborhood: 29063

        Getting around

        1 / 100
        Car-Dependent
        22 / 100
        Somewhat Bikeable

        Nearby schools

        GreatSchools rating
        Schools provided by the listing agent
        • Elementary: Ballentine
        • Middle: Spring Hill
        • High: Chapin
        • District: Lexington/Richland Five

        Source: Consolidated MLS. This data may not be complete. We recommend contacting the local school district to confirm school assignments for this home.

        A local agent can set up tours, give advice and negotiate with sellers.

        A local lender can help you make sure your offer is ready when you are.

        Browse local experts

        Similar homes

        Skip to the end of the carouselSkip to the beginning of the carousel