A truly stunning new offering on the ocean side of Pacific Coast Highway in the heart of the Corona del Mar Village! This new, re-built masterpiece redefines contemporary coastal sophistication and transitional modern luxury with discerning custom finishings utilizing the finest materials. Positioned on a coveted 46-foot-wide lot, with an unheard of 17 feet of space on each side between neighboring homes, this 3,200 square foot residence provides privacy and scale not found in the Village. This exceptional property features 4 expansive en-suite bedrooms, 7 total bathrooms, full smart home automation, unprecedented 4 car covered parking and a hidden theater/speakeasy, designed for those who demand the extraordinary.
Step inside to the organic warmth of wide-plank French oak floors, custom cabinetry, and premium LED lighting throughout. Floating walls without baseboards and natural hand-finished stone accents complete the space with a feel of timeless elegance. The open-concept main level revolves around a chef’s kitchen showcasing Thermador appliances with a six-burner range, a 60-inch side-by-side refrigerator/freezer and three dishwashers that include a two cabinet drawer for added convenience. At the center, a striking oversized quartzite island offers abundant seating and storage. Entertain effortlessly with a bespoke 288 bottle temperature-controlled wine wall on each side of the natural limestone finished fireplace. Custom forged steel doors open the walls to an expansive front patio with a built-in Lynx BBQ, embodying the quintessential indoor-outdoor CDM lifestyle.
The impressively sized primary suite is an enclave of serenity featuring a private living retreat boasting a fireplace, dual 94-inch window nooks ideal for reading, a custom walk-in closet, and steel French doors that open to a covered deck, perfect for morning coffee and croissants. The spa-inspired primary bathroom features towel warming racks, a walk-in rain shower, a stone resin soaking tub, and windows that turn opaque at the touch of a button for ultimate privacy and relaxation. The three secondary bedroom impresses with vaulted beamed ceilings and ensuite bathrooms, with one located on the main level floor for accessibility and seclusion. Ascend to the rooftop deck for breathtaking ocean and city views, complete with a Lynx outdoor kitchen, bar seating, wine refrigerator, outdoor TV, and a rooftop powder room for unforgettable coastal social gatherings. This is a must see!
Sold for $6,560,000
Listed by: Berkshire Hathaway HomeService • Olivia DeCero • Contact: 949-872-5348
Bought with: RE/MAX Select One
Tax assessed value
$6,560,000
429 Dahlia Ave, Corona Del Mar, CA 92625
4beds
3,159sqft
Single Family Residence
Built in 2025
5,428 Square Feet Lot
$6,569,400 Zestimate®
$2,077/sqft
$17,500 Estimated rent
Home value
$6,569,400
$6.04M - $7.16M
$17,500/mo
Zestimate® history
Owner options
List your home for rent
$17,500/mo
Rent Zestimate®
Find your next renter with Zillow Rental Manager. Plus, with online applications, you can quickly screen prospective tenants – for free.
$17,500/mo
Rent Zestimate®
Refinance and save
$41,117/mo
Est. payment
Refinancing to a lower rate could help reduce your monthly payments and save thousands over the life of the loan.
$41,117/mo
Est. payment
Explore your selling options
Work with a Zillow partner agent
Leverage their expertise and Zillow's premium Showcase listings to get your home seen by more buyers.
Get startedList with your own agent
Get your home in front of millions of buyers by listing it on Zillow.
Learn how to do itSell it yourself
Take full control of how buyers see your home on Zillow by listing For Sale by Owner (FSBO).
List your homeWhat's special
Impressively sized primary suitePrivate living retreatPremium led lightingCustom cabinetryOpen-concept main levelSpa-inspired primary bathroomWide-plank french oak floors
Zillow last checked:
Listing updated:
Listed by:
Olivia DeCero DRE #02136198 949-872-5348,
Berkshire Hathaway HomeService
Bought with:
Lori McGuire, DRE #00959318
RE/MAX Select One
Source: CRMLS,MLS#: NP25229808 Originating MLS: California Regional MLS
Originating MLS: California Regional MLSFacts & features
Interior
Bedrooms & bathrooms
- Bedrooms: 4
- Bathrooms: 7
- Full bathrooms: 2
- 3/4 bathrooms: 3
- 1/2 bathrooms: 2
- Main level bathrooms: 2
- Main level bedrooms: 1
Rooms
- Room types: Bedroom, Family Room, Kitchen, Laundry, Living Room, Primary Bathroom, Primary Bedroom, Media Room, Office, Other, Pantry, Utility Room, Wine Cellar, Dining Room
Primary bedroom
- Features: Primary Suite
Bedroom
- Features: Bedroom on Main Level
Bedroom
- Features: Multi-Level Bedroom
Bathroom
- Features: Bidet, Dual Sinks, Multiple Shower Heads, Quartz Counters, Stone Counters, Soaking Tub, Tub Shower, Walk-In Shower
Kitchen
- Features: Kitchen Island, Kitchen/Family Room Combo, Quartz Counters, Remodeled, Updated Kitchen
Heating
- Central
Cooling
- Central Air
Appliances
- Included: 6 Burner Stove, Built-In Range, Barbecue, Dishwasher, ENERGY STAR Qualified Appliances, ENERGY STAR Qualified Water Heater, Electric Range, Freezer, Gas Range, Ice Maker, Microwave, Refrigerator, Range Hood, Self Cleaning Oven, Tankless Water Heater, Water Heater, Dryer, Washer
- Laundry: Inside, Laundry Room
Features
- Beamed Ceilings, Wet Bar, Breakfast Bar, Built-in Features, Balcony, Breakfast Area, Separate/Formal Dining Room, Eat-in Kitchen, High Ceilings, Living Room Deck Attached, Multiple Staircases, Open Floorplan, Pantry, Paneling/Wainscoting, Quartz Counters, Stone Counters, Recessed Lighting, Storage, Smart Home, Wired for Data, Bar
- Flooring: Wood
- Doors: French Doors, Panel Doors
- Has fireplace: Yes
- Fireplace features: Living Room, Primary Bedroom
- Common walls with other units/homes: 1 Common Wall
Interior area
- Total interior livable area: 3,159 sqft
Property
Parking
- Total spaces: 4
- Parking features: Attached Carport, Covered, Garage
- Attached garage spaces: 2
- Carport spaces: 2
- Covered spaces: 4
Features
- Levels: Three Or More
- Stories: 3
- Entry location: 1
- Patio & porch: Covered, Deck, Patio, Rooftop
- Exterior features: Barbecue, Lighting, Rain Gutters
- Pool features: None
- Has view: Yes
- View description: City Lights, Harbor, Neighborhood, Ocean, Panoramic
- Has water view: Yes
- Water view: Harbor,Ocean
Lot
- Size: 5,428 Square Feet
- Features: 0-1 Unit/Acre
Details
- Parcel number: 93801297
- Special conditions: Standard
Construction
Type & style
- Home type: SingleFamily
- Property subtype: Single Family Residence
- Attached to another structure: Yes
Materials
- Roof: Metal
Condition
- Turnkey
- New construction: No
- Year built: 2025
Utilities & green energy
- Sewer: Public Sewer
- Water: Public
Green energy
- Energy efficient items: Appliances, Water Heater
Community & HOA
Community
- Features: Curbs, Sidewalks
- Security: Carbon Monoxide Detector(s), Fire Sprinkler System, Smoke Detector(s)
- Subdivision: Corona Del Mar South Of Pch (Cdms)
Location
- Region: Corona Del Mar
Financial & listing details
- Price per square foot: $2,077/sqft
- Tax assessed value: $6,560,000
- Date on market: 10/2/2025
- Cumulative days on market: 6 days
- Listing terms: Cash,Cash to New Loan
Price history
| Date | Event | Price |
|---|---|---|
| 11/7/2025 | Sold | $6,560,000-0.6%$2,077/sqft |
Source:  CRMLS #NP25229808 Report a problem CRMLS #NP25229808 Report a problem | ||
| 10/8/2025 | Contingent | $6,599,000$2,089/sqft |
Source: CRMLS #NP25229808 Report a problem | ||
| 10/2/2025 | Listed for sale | $6,599,000+148.1%$2,089/sqft |
Source: CRMLS #NP25229808 Report a problem | ||
| 7/7/2021 | Sold | $2,660,000$842/sqft |
Source: Public Record Report a problem | ||
Public tax history
| Year | Property taxes | Tax assessment |
|---|---|---|
| 2026 | -- | $6,560,000 +132.4% |
| 2025 | $29,976 +1.6% | $2,822,813 +2% |
| 2024 | $29,508 +2.4% | $2,767,464 +2% |
| 2023 | $28,818 +1.7% | $2,713,200 +2% |
| 2022 | $28,341 +167.3% | $2,660,000 +173.2% |
| 2021 | $10,603 +1% | $973,522 +1% |
| 2020 | $10,501 | $963,540 +2% |
| 2019 | $10,501 +2.1% | $944,648 +2% |
| 2018 | $10,287 +3.8% | $926,126 +2% |
| 2017 | $9,907 | $907,967 +2% |
| 2016 | $9,907 +2.3% | $890,164 +1.5% |
| 2015 | $9,686 +3.4% | $876,793 +2% |
| 2014 | $9,369 | $859,618 +0.5% |
| 2013 | -- | $855,733 +2% |
| 2012 | -- | $838,954 +2% |
| 2011 | -- | $822,504 +0.8% |
| 2010 | -- | $816,357 -0.2% |
| 2009 | -- | $818,297 +2% |
| 2008 | -- | $802,252 +2% |
| 2007 | -- | $786,522 +2% |
| 2006 | -- | $771,100 +2% |
| 2005 | -- | $755,981 +2% |
| 2004 | -- | $741,158 +1.9% |
| 2003 | -- | $727,575 +2% |
| 2002 | -- | $713,309 +2% |
| 2001 | $7,188 +13.2% | $699,323 +12.8% |
| 2000 | $6,347 | $620,223 |
Find assessor info on the county website
Neighborhood: Corona del Mar
Nearby homes
- $4,450,0003 bd4 ba1.9k sqft217 1/2 Marguerite Ave, Corona Del Mar, CA 92625Sold
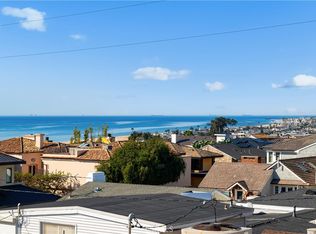
- $--2 bd1 ba850 sqft404 1/2 Iris Ave, Corona Del Mar, CA 92625Off Market
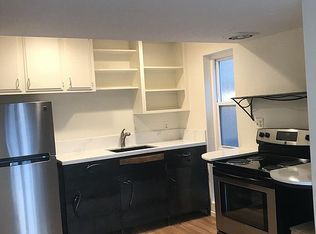
- $--4 bd3 ba1.8k sqft408 Iris Ave, Corona Del Mar, CA 92625Off Market
- $5,994,5004 bd5 ba3.1k sqft410 Iris Ave, Corona Del Mar, CA 92625Off Market
- $--3 bd2 ba1.6k sqft406 Iris Ave, Corona Del Mar, CA 92625Off Market
- $2,989,4004 bd3 ba1.6k sqft412 Iris Ave #1/2, Corona Del Mar, CA 92625Off Market
- $3,095,4004 bd3 ba1.6k sqft412 Iris Ave #B, Corona Del Mar, CA 92625Off Market
- $3,029,2003 bd2 ba1.3k sqft405 Iris Ave, Corona Del Mar, CA 92625Off Market
Nearby schools
GreatSchools rating
- 10/10Harbor View Elementary SchoolGrades: K-6Distance: 0.4 mi
- 8/10Corona Del Mar High SchoolGrades: 7-12Distance: 2.5 mi
Schools provided by the listing agent
- High: Corona Del Mar
Source: CRMLS. This data may not be complete. We recommend contacting the local school district to confirm school assignments for this home.
Get a cash offer in 3 minutes
Find out how much your home could sell for in as little as 3 minutes with a no-obligation cash offer.
Estimated market value
$6,569,400
Get a cash offer in 3 minutes
Find out how much your home could sell for in as little as 3 minutes with a no-obligation cash offer.
Estimated market value
$6,569,400
- California
- Orange County
- Newport Beach
- 92625
- Corona del Mar
- 429 Dahlia Ave
