Welcome to 429 Dairy Farm Road! Situated on approximately 4.7 acres, this split-entry home offers the perfect blend of privacy, space, and convenience.
The home features 3 bedrooms, 1 full bath, and 1 half bath. The walk-out basement provides additional space with endless possibilities for storage, recreation, or future finishing. Inside, you'll find a mix of hardwood, ceramic tile, laminate, and wall-to-wall carpeting throughout. The kitchen is equipped with a pantry, dishwasher, electric stove, microwave, and refrigerator, offering both functionality and convenience. A garage provides additional parking and storage.
The large yard offers plenty of room to enjoy the outdoors whether you are gardening, entertaining with the two disk golf baskets, or simply taking in the peaceful surroundings in one of three tree stands. Conveniently located in Allegheny Township within the Kiski Area School District, this property provides a desirable balance of country living and accessibility.
Don't miss the opportunity to make this unique property your own!
Contingent
$325,000
429 Dairy Farm Rd, Lower Burrell, PA 15068
3beds
--sqft
Single Family Residence
Built in 1987
4.7 Acres Lot
$323,700 Zestimate®
$--/sqft
$-- HOA
What's special
Split-entry homeWalk-out basement
- 59 days
- 58
- 1
Likely to sell faster than
Zillow last checked:
Listing updated:
Listed by:
Kurt Smith 724-335-4700,
CENTURY 21 AMERICAN HERITAGE 724-335-4700
Source: WPMLS,MLS#: 1767601 Originating MLS: West Penn Multi-List
Originating MLS: West Penn Multi-ListFacts & features
Interior
Bedrooms & bathrooms
- Bedrooms: 3
- Bathrooms: 2
- Full bathrooms: 1
- 1/2 bathrooms: 1
Primary bedroom
- Level: Main
- Dimensions: 13x14
Bedroom 2
- Level: Main
- Dimensions: 12x11
Bedroom 3
- Level: Lower
- Dimensions: 12x13
Kitchen
- Level: Main
- Dimensions: 13x12
Laundry
- Level: Lower
- Dimensions: 12x8
Living room
- Level: Main
- Dimensions: 15x14
Heating
- Electric
Cooling
- Electric
Appliances
- Included: Some Electric Appliances, Dryer, Dishwasher, Refrigerator, Stove, Washer
Features
- Flooring: Carpet, Ceramic Tile, Laminate
- Basement: Walk-Out Access
Property
Parking
- Total spaces: 1
- Parking features: Detached, Garage, Off Street
- Has garage: Yes
Features
- Levels: Multi/Split
- Stories: 2
- Pool features: None
Lot
- Size: 4.7 Acres
- Dimensions: 4.7
Details
- Parcel number: 4208000118
Construction
Type & style
- Home type: SingleFamily
- Architectural style: Split Level
- Property subtype: Single Family Residence
Materials
- Brick
- Roof: Asphalt
Condition
- Resale
- Year built: 1987
Utilities & green energy
- Sewer: Septic Tank
- Water: Well
Community & HOA
Location
- Region: Lower Burrell
Financial & listing details
- Tax assessed value: $24,770
- Annual tax amount: $3,874
- Date on market: 8/3/2026
Estimated market value
$323,700
$308,000 - $340,000
$1,298/mo
Price history
| Date | Event | Price |
|---|---|---|
| 8/10/2026 | Contingent | $325,000 |
Source:  WPMLS #1767601 Report a problem WPMLS #1767601 Report a problem | ||
| 8/3/2026 | Listed for sale | $325,000+212.5% |
Source: WPMLS #1767601 Report a problem | ||
| 10/9/1996 | Sold | $104,000 |
Source: WPMLS #125169 Report a problem | ||
Public tax history
| Year | Property taxes | Tax assessment |
|---|---|---|
| 2025 | $3,870 +3% | $24,770 |
| 2024 | $3,757 +10.8% | $24,770 |
| 2023 | $3,392 +4.1% | $24,770 |
| 2022 | $3,259 +2.3% | $24,770 |
| 2021 | $3,185 +0.7% | $24,770 |
| 2020 | $3,165 | $24,770 |
| 2019 | $3,165 +1.6% | $24,770 |
| 2018 | $3,115 +2.4% | $24,770 |
| 2017 | $3,041 +1.5% | $24,770 |
| 2016 | $2,996 | $24,770 |
| 2015 | $2,996 +0.5% | $24,770 |
| 2014 | $2,980 +0% | $24,770 |
| 2013 | $2,979 +0.6% | $24,770 |
| 2012 | $2,960 +1.1% | $24,770 |
| 2011 | $2,927 -0.3% | $24,770 |
| 2010 | $2,937 +4.1% | $24,770 |
| 2009 | $2,823 +1.6% | $24,770 |
| 2008 | $2,778 +0.6% | $24,770 |
| 2007 | $2,761 | $24,770 |
| 2006 | $2,761 +2.8% | $24,770 |
| 2005 | $2,685 +9.8% | $24,770 |
| 2004 | $2,445 +12.7% | $24,770 |
| 2003 | $2,170 +2.2% | $24,770 |
| 2002 | $2,123 +4.9% | $24,770 |
| 2000 | $2,023 | $24,770 |
Find assessor info on the county website
Monthly payment
Est. payment
Payment breakdown
Explore the cost of this home by adjusting the details. Changes won't be saved.Climate risks
Neighborhood: 15068
Nearby schools
Schools provided by the listing agent
- District: Kiski Area
Source: WPMLS. This data may not be complete. We recommend contacting the local school district to confirm school assignments for this home.
- $318,800-- bd-- ba-- sqft425 Dairy Farm Rd, New Kensington, PA 15068Off Market
- $380,800-- bd-- ba1.1k sqft433 Dairy Farm Rd, New Kensington, PA 15068Off Market
- $161,000-- bd-- ba-- sqft433 Dairy Farm Rd, New kensington, PA 15068Off Market
- $650,0004 bd3 ba1.1k sqft421 Dairy Farm Rd, Lower Burrell, PA 15068Sold
Similar homes
- $289,9003 bd2 ba-- sqft1501 Meade Ave, New Kensington, PA 15068For Sale
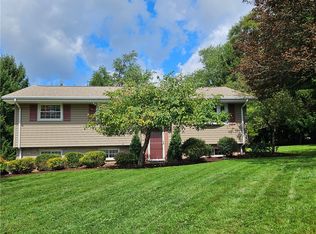 MLS ID #1772291, Renee Peck. WPMLS
 - $379,0003 bd3 ba-- sqft101 Regency Cir, New Kensington, PA 15068For Sale
 MLS ID #1763416, Janet Ryan. WPMLS
 - $239,0003 bd3 ba1.3k sqft3367 Milligantown Rd, New Kensington, PA 15068For Sale
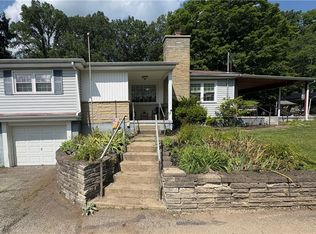 MLS ID #1762175, Danielle Skowronski. WPMLS
 - $300,0003 bd2 ba-- sqft638 Knoll Ln, Apollo, PA 15613For Sale
 MLS ID #1765271, Deborah Lettrich. WPMLS
