Super sharp renovated 2 bedroom townhome in fantastic location, between Richmond Rd & Hamburg, right off Man O War. This two story unit has new plank flooring, updated bathrooms, new granite countertops & new stainless appliances in kitchen. Plus all new paint throughout. As well as 4 new sliding doors. Washer & dryer also included. Don't miss out on this great opportunity to own this turn key townhome at a great price.
Contingent
Price cut: $8.9K (7/26)
$199,000
429 Darby Creek Rd APT C, Lexington, KY 40509
2beds
1,158sqft
Townhouse
Built in 1984
2,482 Square Feet Lot
$195,000 Zestimate®
$172/sqft
$110/mo HOA
What's special
All new paint throughoutNew plank flooringTwo story unitUpdated bathroomsNew granite countertops
- 36 days |
- 217 |
- 13 |
Zillow last checked:
Listing updated:
Listed by:
W Tyce McCullough 859-494-7079,
Rector Hayden Realtors,
John Dabney 859-321-7063,
Rector Hayden Realtors
Source: Imagine MLS,MLS#: 26018287
Facts & features
Interior
Bedrooms & bathrooms
- Bedrooms: 2
- Bathrooms: 2
- Full bathrooms: 1
- 1/2 bathrooms: 1
Primary bedroom
- Level: Second
Bedroom 2
- Level: Second
Bathroom 1
- Level: First
Bathroom 2
- Level: Second
Kitchen
- Level: First
Living room
- Level: First
Heating
- Electric
Cooling
- Electric
Appliances
- Included: Dryer, Dishwasher, Microwave, Refrigerator, Washer, Range
- Laundry: Electric Dryer Hookup, Washer Hookup
Features
- Ceiling Fan(s)
- Flooring: Carpet, Tile
- Has basement: No
- Number of fireplaces: 1
- Fireplace features: Living Room
Interior area
- Total structure area: 1,158
- Total interior livable area: 1,158 sqft
- Finished area above ground: 1,158
- Finished area below ground: 0
Property
Parking
- Parking features: Off Street
Features
- Levels: Two
- Fencing: Wood
- Has view: Yes
- View description: Trees/Woods
Lot
- Size: 2,482 Square Feet
Details
- Parcel number: 20016620
Construction
Type & style
- Home type: Townhouse
- Property subtype: Townhouse
- Attached to another structure: Yes
Materials
- Brick Veneer, Wood Siding
- Foundation: Slab
- Roof: Shingle
Condition
- Year built: 1984
Utilities & green energy
- Sewer: Public Sewer
- Water: Public
Community & HOA
Community
- Subdivision: Darby Creek
HOA
- Has HOA: Yes
- Amenities included: None
- Services included: Maintenance Grounds
- HOA fee: $110 monthly
Location
- Region: Lexington
Financial & listing details
- Price per square foot: $172/sqft
- Tax assessed value: $112,100
- Annual tax amount: $1,386
- Date on market: 7/14/2026
Estimated market value
$195,000
$185,000 - $205,000
$1,413/mo
Price history
| Date | Event | Price |
|---|---|---|
| 7/30/2026 | Contingent | $199,000$172/sqft |
Source:  Imagine MLS #26018287 Report a problem Imagine MLS #26018287 Report a problem | ||
| 7/26/2026 | Price change | $199,000-4.3%$172/sqft |
Source: Imagine MLS #26018287 Report a problem | ||
| 7/14/2026 | Listed for sale | $207,900$180/sqft |
Source: Imagine MLS #26018287 Report a problem | ||
Public tax history
| Year | Property taxes | Tax assessment |
|---|---|---|
| 2025 | $1,386 | $112,100 |
| 2024 | $1,386 | $112,100 |
| 2023 | $1,386 -3.2% | $112,100 |
| 2022 | $1,432 +32.2% | $112,100 +32.2% |
| 2021 | $1,083 | $84,800 |
| 2020 | $1,083 | $84,800 |
| 2019 | $1,083 | $84,800 |
| 2018 | $1,083 +23.6% | $84,800 +17.8% |
| 2017 | $877 -2.1% | $72,000 |
| 2015 | $895 | $72,000 |
| 2014 | $895 | $72,000 -10% |
| 2012 | $895 | $80,000 |
| 2011 | -- | -- |
| 2010 | -- | -- |
| 2009 | -- | -- |
| 2008 | -- | $80,000 |
| 2006 | -- | -- |
| 2005 | -- | -- |
| 2004 | -- | -- |
Find assessor info on the county website
Monthly payment
Est. payment
Payment breakdown
Explore the cost of this home by adjusting the details. Changes won't be saved.Climate risks
Neighborhood: 40509
Nearby schools
GreatSchools rating
- 6/10Brenda Cowan ElementaryGrades: PK-5Distance: 2.6 mi
- 9/10Edythe Jones Hayes Middle SchoolGrades: 6-8Distance: 2.1 mi
- 7/10Henry Clay High SchoolGrades: 9-12Distance: 2.1 mi
Schools provided by the listing agent
- Elementary: Brenda Cowan
- Middle: Edythe J. Hayes
- High: Henry Clay
Source: Imagine MLS. This data may not be complete. We recommend contacting the local school district to confirm school assignments for this home.
- $175,8002 bd2 ba1.1k sqft429 Darby Creek Rd APT B, Lexington, KY 40509Off Market
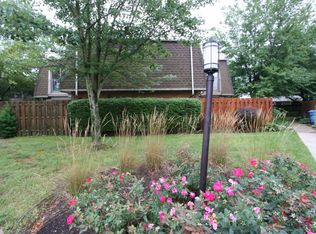
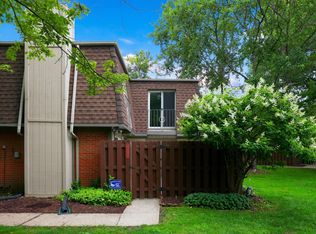
- $199,0002 bd2 ba1.1k sqft429 Darby Creek Rd, Lexington, KY 40509Pending
- $189,8002 bd1 ba1.5k sqft431 Darby Creek Rd APT A, Lexington, KY 40509Off Market
- $205,5002 bd2 ba1.4k sqft431 Darby Creek Rd APT C, Lexington, KY 40509Off Market
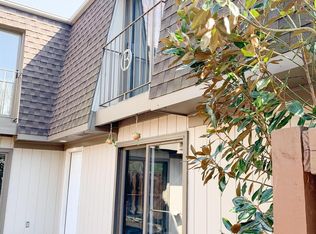
- $197,8002 bd1 ba1.4k sqft431 Darby Creek Rd, Lexington, KY 40509Off Market
- $170,7002 bd1 ba1.1k sqft421 Darby Creek Rd, Lexington, KY 40509Off Market
- $186,4002 bd1 ba1.5k sqft427 Darby Creek Rd APT A, Lexington, KY 40509Off Market
- $203,3002 bd2 ba1.4k sqft427 Darby Creek Rd APT B, Lexington, KY 40509Off Market
A local agent can set up tours, give advice and negotiate with sellers.
A local lender can help you make sure your offer is ready when you are.
Similar homes
- $176,9002 bd2 ba1.2k sqft412 Darby Creek Rd APT B, Lexington, KY 40509For Sale
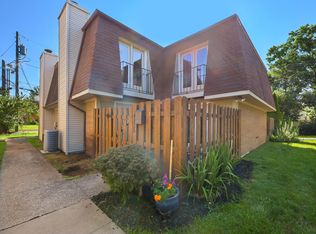
 MLS ID #26019740, Emily E Montgomery, RE/MAX Elite Realty. Imagine MLS
 - $199,9002 bd2 ba1k sqft3633 Squires Woods Way, Lexington, KY 40515For Sale
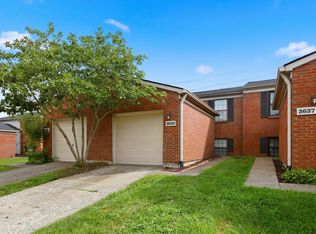 MLS ID #26020945, Amanda J Stewart, Stewart & Co Realty LLC. Imagine MLS
 - $189,9002 bd1 ba1.1k sqft448 Larkwood Dr, Lexington, KY 40509For Sale
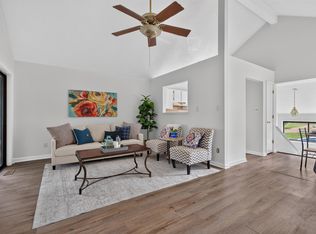 MLS ID #26021758, Kimberly J DeRossett, Legacy Real Estate Firm. Imagine MLS
 - $197,5002 bd2 ba1k sqft798 Spring Meadows Dr, Lexington, KY 40504For Sale
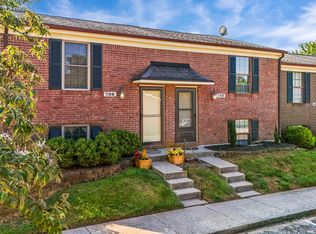 MLS ID #26021132, James Jeffries, CENTURY 21 Advantage Realty. Imagine MLS
 - $185,0002 bd2 ba1k sqft726 Spring Meadows Dr, Lexington, KY 40504For SaleMLS ID #26019502, Thomas S McCallie, McCallie Real Estate. Imagine MLS
- $215,0003 bd1 ba1k sqft345 Larkwood Dr, Lexington, KY 40509For SaleMLS ID #26011715, Susy Esquivel, Allied Realty. Imagine MLS
- $249,9002 bd1 ba1.5k sqft3385 Cove Lake Dr, Lexington, KY 40515For SaleMLS ID #26016211, Teresa Huddleston, Rector Hayden Realtors. Imagine MLS
- $195,0001 bd2 ba954 sqft3333 Royal Wood Rd, Lexington, KY 40515For SaleMLS ID #26021303, Mark Musgove, The Brokerage. Imagine MLS
- $210,0002 bd1 ba972 sqft3332 Fox Trace Rd, Lexington, KY 40515For SaleMLS ID #26019814, Sofia Andrukhov, Keller Williams Commonwealth. Imagine MLS
- $230,0002 bd2 ba1k sqft3613 Squires Woods Way, Lexington, KY 40515For SaleMLS ID #26010833, LuChyna Kimbrel, eXp Realty, LLC. Imagine MLS
- $235,0002 bd3 ba1.4k sqft1156 Appian Crossing Way APT 201, Lexington, KY 40517For SaleMLS ID #26021164, Lindsey Bivens, Berkshire Hathaway de Movellan Properties. Imagine MLS
- $210,0002 bd2 ba1.1k sqft857 Malabu Dr APT 7202, Lexington, KY 40502For SaleMLS ID #26011588, Kristin Ray, Lifstyl Real Estate. Imagine MLS
- $295,0003 bd2 ba1.2k sqft1213 Pleasant Ridge Dr, Lexington, KY 40509For SaleMLS ID #26018638, Jennifer Hukill, RE/MAX Elite Lexington. Imagine MLS
- $220,0003 bd2 ba983 sqft1081 S Broadway APT 401, Lexington, KY 40504For SaleMLS ID #26021053, Alyssa Weir, ERA Select Real Estate. Imagine MLS
- $199,0002 bd2 ba1.2k sqft410 John Sutherland Dr, Nicholasville, KY 40356For SaleMLS ID #26016626, Andrew Mueller, Bluegrass Commercial Real Estate. Imagine MLS
- $255,0002 bd2 ba1.2k sqft1609 Prairie Cir, Lexington, KY 40515For SaleMLS ID #26021670, Rachel M Underwood, Christies International Real Estate Bluegrass. Imagine MLS
- $275,0003 bd2 ba1.1k sqft3289 Beaver Creek Dr, Lexington, KY 40515For SaleMLS ID #26020243, Michelle R Blackburn, RE/MAX Creative, Winchester. Imagine MLS
- $205,4002 bd1 ba1.1k sqft606 College St, Winchester, KY 40391For Sale
 MLS ID #1726551, Jennifer Woods, Marshall Lane Real Estate. Metro Search Inc. LLC DBA Apex MLS
 - $156,9002 bd2 ba929 sqft421 Redding Rd APT 51, Lexington, KY 40517For SaleMLS ID #26019593, Amanda Richardson, Cornerstone Realty & Auction. Imagine MLS
- $225,0004 bd3 ba1.5k sqft620 N Martin Luther King Blvd, Lexington, KY 40508For SaleMLS ID #26000820, Wayne Sewell, The Agency. Imagine MLS
