MOTIVATED SELLERS — BRING YOUR OFFER! Don’t miss this move-in ready home at 429 Davis St in Fairfield! This inviting property offers 3 bedrooms, 2 bathrooms, plus a versatile bonus room or office that could easily serve as a 4th bedroom, home office, or flex space.
Inside, you’ll find a bright, open feel with updated flooring, fresh neutral finishes, and plenty of natural light. The kitchen features granite countertops, white cabinetry, stainless steel dishwasher and microwave, ample storage, and a convenient breakfast bar overlooking the living area. The spacious living and dining areas flow together beautifully, while French doors provide access to the backyard.
The bedrooms offer comfortable space and updated ceiling fans, while both bathrooms feature granite countertops and updated finishes. Outside, the classic brick exterior and metal roof provide great curb appeal, complemented by a large front yard and fenced backyard.
Sellers are extremely motivated and ready to make a deal! If you’ve been waiting for an affordable, move-in ready home in Fairfield with plenty of space and flexibility, this is one you need to see. Schedule your showing today and bring us an offer!
Under contract
$219,900
429 Davis St, Fairfield, TX 75840
3beds
2,073sqft
Single Family Residence
Built in 1963
0.3 Acres Lot
$-- Zestimate®
$106/sqft
$-- HOA
What's special
Updated ceiling fansUpdated flooringLarge front yardGranite countertopsPlenty of natural lightFresh neutral finishesClassic brick exterior
- 7 days
- 223
- 14
Zillow last checked:
Listing updated:
Listed by:
Garrett Harrell 0680673 903-879-5989,
Eagle Rc Lake Realty Llc 903-879-5989
Source: NTREIS,MLS#: 21395236
Facts & features
Interior
Bedrooms & bathrooms
- Bedrooms: 3
- Bathrooms: 2
- Full bathrooms: 2
Primary bedroom
- Level: First
- Dimensions: 13 x 13
Bedroom
- Level: First
- Dimensions: 11 x 11
Bedroom
- Level: First
- Dimensions: 12 x 11
Family room
- Level: First
- Dimensions: 20 x 20
Living room
- Level: First
- Dimensions: 20 x 20
Heating
- ENERGY STAR Qualified Equipment, Natural Gas
Cooling
- Central Air, ENERGY STAR Qualified Equipment
Appliances
- Included: Some Gas Appliances, Built-In Gas Range, Dishwasher, Electric Oven, Microwave, Plumbed For Gas
- Laundry: Common Area, Laundry in Utility Room
Features
- Built-in Features, Decorative/Designer Lighting Fixtures, Eat-in Kitchen, Granite Counters, High Speed Internet, Open Floorplan, Pantry, Paneling/Wainscoting, Cable TV, Walk-In Closet(s)
- Flooring: Carpet, Luxury Vinyl Plank
- Windows: Window Coverings
- Has basement: No
- Has fireplace: No
Interior area
- Total interior livable area: 2,073 sqft
Video & virtual tour
Property
Parking
- Parking features: Concrete, Driveway
Features
- Levels: One
- Stories: 1
- Exterior features: Private Yard
- Pool features: None
- Fencing: Wood
Lot
- Size: 0.3 Acres
- Features: Back Yard, Cleared, Lawn
- Residential vegetation: Grassed
Details
- Parcel number: 3636
Construction
Type & style
- Home type: SingleFamily
- Architectural style: Ranch,Detached
- Property subtype: Single Family Residence
Materials
- Brick, Concrete, Wood Siding
- Foundation: Slab
- Roof: Metal
Condition
- Year built: 1963
Utilities & green energy
- Sewer: Public Sewer
- Water: Public
- Utilities for property: Natural Gas Available, Overhead Utilities, Sewer Available, Separate Meters, Water Available, Cable Available
Community & HOA
Community
- Security: Smoke Detector(s)
- Subdivision: R Gainer League Abs #12
HOA
- Has HOA: No
Location
- Region: Fairfield
Financial & listing details
- Price per square foot: $106/sqft
- Tax assessed value: $186,839
- Annual tax amount: $3,628
- Date on market: 9/24/2026
- Cumulative days on market: 8 days
- Listing terms: Cash,Conventional,FHA,VA Loan
Estimated market value
Not available
Estimated sales range
Not available
$2,477/mo
Price history
| Date | Event | Price |
|---|---|---|
| 9/30/2026 | Contingent | $219,900$106/sqft |
Source: NTREIS #21395236 Report a problem | ||
| 9/24/2026 | Listed for sale | $219,900-20%$106/sqft |
Source: NTREIS #21395236 Report a problem | ||
| 3/25/2026 | Sold | -- |
Source: Public Record Report a problem | ||
| 5/14/2024 | Listing removed | -- |
Source: Palestine AOR #96994 Report a problem | ||
| 4/16/2024 | Listed for sale | $275,000+6.6%$133/sqft |
Source: Palestine AOR #96994 Report a problem | ||
| 9/3/2022 | Pending sale | $258,000$124/sqft |
Source:  Central Texas MLS #475564 Report a problem Central Texas MLS #475564 Report a problem | ||
| 9/1/2022 | Sold | -- |
Source: Central Texas MLS #475564 Report a problem | ||
| 7/1/2022 | Contingent | $258,000$124/sqft |
Source: NTREIS #20084938 Report a problem | ||
| 6/18/2022 | Pending sale | $258,000$124/sqft |
Source: Central Texas MLS #475564 Report a problem | ||
| 6/14/2022 | Listed for sale | $258,000+80.4%$124/sqft |
Source: NTREIS #20084938 Report a problem | ||
| 7/18/2019 | Sold | -- |
Source: Agent Provided Report a problem | ||
| 4/2/2019 | Listed for sale | $143,000$69/sqft |
Source: CENTURY 21 Judge Fite Co. #14054875 Report a problem | ||
Public tax history
| Year | Property taxes | Tax assessment |
|---|---|---|
| 2025 | $1,963 -17.7% | $186,839 -3.9% |
| 2024 | $2,386 -4.1% | $194,376 -0.2% |
| 2023 | $2,490 -18.8% | $194,726 +29.3% |
| 2022 | $3,066 +5% | $150,584 +13.2% |
| 2021 | $2,920 | $133,045 -1.3% |
| 2020 | -- | $134,795 +43% |
| 2019 | -- | $94,263 -4.5% |
| 2018 | -- | $98,691 +12.1% |
| 2017 | -- | $88,035 +11.1% |
| 2016 | -- | $79,205 -3.4% |
| 2015 | -- | $81,979 +3.5% |
| 2014 | -- | $79,190 -3.9% |
| 2012 | -- | $82,420 +2.9% |
| 2011 | -- | $80,130 -0.4% |
| 2010 | -- | $80,490 -4.7% |
| 2009 | -- | $84,460 -11.9% |
| 2008 | -- | $95,900 |
| 2007 | -- | -- |
Find assessor info on the county website
Monthly payment
Est. payment
Payment breakdown
Explore the cost of this home by adjusting the details. Changes won't be saved.Climate risks
Neighborhood: 75840
Nearby schools
Schools provided by the listing agent
- Elementary: Fairfield
- Middle: Fairfield
- High: Fairfield
- District: Fairfield ISD
Source: NTREIS. This data may not be complete. We recommend contacting the local school district to confirm school assignments for this home.
Similar homes
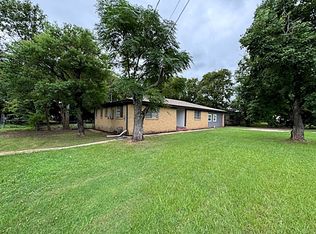
- $220,0003 bd2 ba1.7k sqft824 Stardust Ln, Fairfield, TX 75840For Sale
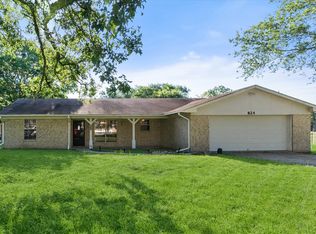 MLS ID #21272225, Jennifer Rivera. NTREIS
 - $--3 bd2 ba1.4k sqft432 Lazy Way, Fairfield, TX 75840Auction
 Auction.com 1
 - $195,0002 bd2 ba1.4k sqft427 E Bradley St, Fairfield, TX 75840For Sale
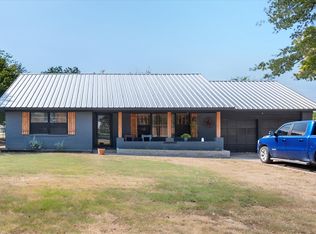 MLS ID #21371525, Taylor German. NTREIS
 - $255,0003 bd2 ba2k sqft951 Faircrest Dr, Fairfield, TX 75840For Sale
 MLS ID #21277097, Taylor German. NTREIS
