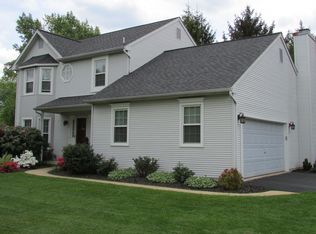
This 3 bedroom, 2.5 bath colonial home is now available in the sought after community of The Seasons! Enter into the foyer with hardwood flooring with the half bath nearby also with hardwood flooring. The formal living room & dining room both feature chair rail and crown molding. The kitchen has an included portable island and a slider out to the rear deck. The bright family room has hardwood flooring, a skylight, and a wood burning fireplace. The laundry room is also conveniently located on this level. The owner's suite is spacious with a walk-in closet and it's private bath with double vanity. There are 2 additional bedrooms and the hall bath on the upper level. The finished basement adds more living space with a large recreation room and a separate office. Other features include the pull down stairs for more storage in the 2 car side entry garage, gutter guards, and the HVAC system is just 3 years old. This popular community is conveniently located to major routes, shopping, restaurants, and is also in the Downingtown East School District. Visit this fine home today!
Pending
$639,900
429 Deep Willow Dr, Exton, PA 19341
3beds
2,628sqft
Single Family Residence
Built in 1989
0.25 Acres Lot
$636,700 Zestimate®
$243/sqft
$-- HOA
What's special
Gutter guardsFoyer with hardwood flooring
- 41 days |
- 1,516 |
- 71 |
Zillow last checked:
Listing updated:
Listed by:
Todd Reed 610-570-5864,
Keller Williams Real Estate -Exton 6103634300
Source: Bright MLS,MLS#: PACT2129748
Facts & features
Interior
Bedrooms & bathrooms
- Bedrooms: 3
- Bathrooms: 3
- Full bathrooms: 2
- 1/2 bathrooms: 1
- Main level bathrooms: 1
Rooms
- Room types: Living Room, Dining Room, Bedroom 2, Bedroom 3, Kitchen, Game Room, Family Room, Bedroom 1, Laundry, Office, Bathroom 1, Bathroom 2, Half Bath
Bedroom 1
- Features: Flooring - Carpet
- Level: Upper
Bedroom 2
- Features: Flooring - Carpet
- Level: Upper
Bedroom 3
- Features: Flooring - Carpet
- Level: Upper
Bathroom 1
- Features: Flooring - Ceramic Tile
- Level: Upper
Bathroom 2
- Features: Flooring - Ceramic Tile
- Level: Upper
Dining room
- Features: Flooring - HardWood
- Level: Main
Family room
- Features: Flooring - HardWood, Fireplace - Wood Burning
- Level: Main
Game room
- Features: Flooring - Carpet
- Level: Lower
Half bath
- Features: Flooring - HardWood
- Level: Main
Kitchen
- Features: Flooring - Vinyl
- Level: Main
Laundry
- Features: Flooring - Vinyl
- Level: Main
Living room
- Features: Flooring - Carpet
- Level: Main
Office
- Features: Flooring - Carpet
- Level: Lower
Heating
- Heat Pump, Baseboard, Electric
Cooling
- Central Air, Electric
Appliances
- Included: Microwave, Dishwasher, Oven/Range - Electric, Dryer, Washer, Electric Water Heater
- Laundry: Main Level, Laundry Room
Features
- Chair Railings, Crown Molding, Kitchen Island, Pantry, Primary Bath(s), Recessed Lighting, Walk-In Closet(s), Dry Wall
- Flooring: Ceramic Tile, Carpet, Hardwood, Vinyl
- Windows: Vinyl Clad, Skylight(s), Window Treatments
- Basement: Partially Finished
- Number of fireplaces: 1
- Fireplace features: Wood Burning
Interior area
- Total structure area: 2,628
- Total interior livable area: 2,628 sqft
- Finished area above ground: 1,844
- Finished area below ground: 784
Property
Parking
- Total spaces: 5
- Parking features: Garage Faces Side, Inside Entrance, Driveway, Attached
- Attached garage spaces: 2
- Uncovered spaces: 3
Accessibility
- Accessibility features: None
Features
- Levels: Two
- Stories: 2
- Patio & porch: Deck
- Exterior features: Rain Gutters, Sidewalks
- Pool features: None
Lot
- Size: 0.25 Acres
Details
- Additional structures: Above Grade, Below Grade
- Parcel number: 3304K0152
- Zoning: RESID.
- Special conditions: Standard
Construction
Type & style
- Home type: SingleFamily
- Architectural style: Colonial
- Property subtype: Single Family Residence
Materials
- Vinyl Siding
- Foundation: Concrete Perimeter
Condition
- New construction: No
- Year built: 1989
Utilities & green energy
- Electric: Circuit Breakers, 200+ Amp Service
- Sewer: Public Sewer
- Water: Public
Community & HOA
Community
- Subdivision: The Seasons
HOA
- Has HOA: No
Location
- Region: Exton
- Municipality: UWCHLAN TWP
Financial & listing details
- Price per square foot: $243/sqft
- Tax assessed value: $178,310
- Annual tax amount: $6,793
- Date on market: 7/15/2026
- Listing agreement: Exclusive Right To Sell
- Listing terms: Cash,Conventional
- Inclusions: Washer, Dryer, Kitchen Island And Chairs, Window Treatments, All As-is.
- Ownership: Fee Simple
Estimated market value
Zestimate®
$636,700
Estimated sales range
$605,000 - $669,000
Rent Zestimate®
$3,958/mo
Price history
| Date | Event | Price |
|---|---|---|
| 8/7/2026 | Pending sale | $639,900$243/sqft |
Source: | ||
| 7/29/2026 | Listed for sale | $639,900$243/sqft |
Source: | ||
| 7/23/2026 | Pending sale | $639,900$243/sqft |
Source: | ||
| 7/15/2026 | Listed for sale | $639,900+244%$243/sqft |
Source: | ||
| 9/24/1997 | Sold | $186,000$71/sqft |
Source: Public Record Report a problem | ||
Public tax history
| Year | Property taxes | Tax assessment |
|---|---|---|
| 2026 | $6,793 +4.9% | $178,310 |
| 2025 | $6,475 +2.6% | $178,310 |
| 2024 | $6,309 +3.4% | $178,310 |
| 2023 | $6,103 +3% | $178,310 |
| 2022 | $5,925 +2.6% | $178,310 |
| 2021 | $5,777 +191.4% | $178,310 |
| 2020 | $1,983 -64.9% | $178,310 |
| 2019 | $5,647 | $178,310 |
| 2018 | $5,647 +9900.5% | $178,310 |
| 2017 | $56 -98.9% | $178,310 |
| 2016 | $5,269 | $178,310 |
| 2015 | $5,269 | $178,310 |
| 2014 | $5,269 | $178,310 |
| 2013 | -- | $178,310 |
| 2012 | -- | $178,310 |
| 2011 | -- | $178,310 |
| 2010 | -- | $178,310 |
| 2009 | -- | $178,310 |
| 2008 | -- | $178,310 |
| 2007 | -- | $178,310 |
| 2006 | -- | $178,310 |
| 2005 | -- | $178,310 |
| 2004 | -- | $178,310 |
| 2003 | -- | $178,310 |
| 2000 | -- | $178,310 |
Find assessor info on the county website
Monthly payment
Est. payment
Payment breakdown
Explore the cost of this home by adjusting the details. Changes won't be saved.Climate risks
Neighborhood: 19341
Nearby schools
GreatSchools rating
- 9/10Uwchlan Hills El SchoolGrades: K-5Distance: 1.2 mi
- 8/10Lionville Middle SchoolGrades: 7-8Distance: 0.8 mi
- 9/10Downingtown High School East CampusGrades: 9-12Distance: 1 mi
Schools provided by the listing agent
- Middle: Lionville
- High: Downingtown Hs East Campus
- District: Downingtown Area
Source: Bright MLS. This data may not be complete. We recommend contacting the local school district to confirm school assignments for this home.
- $675,0003 bd3 ba2.4k sqft414 Windsong Ln, Exton, PA 19341Sold
Save 
- $681,4004 bd2 ba2.7k sqft427 Deep Willow Dr, Exton, PA 19341Off Market
Save - $594,2004 bd2 ba2.1k sqft412 Windsong Ln, Exton, PA 19341Off Market
Save - $613,1003 bd2 ba1.8k sqft431 Windsong Ln, Exton, PA 19341Off Market
Save 
- $663,4004 bd2 ba2.4k sqft410 Windsong Ln, Exton, PA 19341Off Market
Save - $625,6003 bd2 ba2.3k sqft425 Deep Willow Dr, Exton, PA 19341Off Market
Save - $605,0003 bd2 ba1.8k sqft432 Deep Willow Dr, Exton, PA 19341Off Market
Save - $648,4003 bd3 ba1.8k sqft408 Windsong Ln, Exton, PA 19341Off Market
Save
A local agent can set up tours, give advice and negotiate with sellers.