READY for a smooth move? Here's an opportunity for those who want that TRULY move in ready home! So many upgrades including painting, lighting fixtures & more! How about that first floor laundry area with top of the line front end washer/dryer? All appliances included ---> no added expense for those coming out of a rental life - even 1st time budget friendly for new homeowners! The warmth cool of charcoal gray/white color scheme throughout provides the classic blend to all rooms. Creating a modern feel. #429 Dogwood Ct home boasts(2) upper level bedrooms with full closets, (2) full baths as well as the main bedroom with private bath (not to mention private walk out onto deck). What a wonderful to wake up or end your day with fall days upon us - a cup of coffee or glass of wine awaits with a good book and greater company! Now take a gander at the finished Lower Level! WOW! To say the least! Perfect set up for entertaining of the open floor plan! And let's not brag or anything folks... but be the envy of the neighborhood with your personal bar set up - are you imagining the get togethers of the upcoming holidays with family & friends yet? Even an extra home office space w/ private 1/2 bath. Now to head onto the outdoors - the yard boasts a pine tree for added privacy. PLUS a bonus for your extra guests parking is a mere yard walk to your front door -how convenient! You won't want to miss out on this gem! Call today to set up your personal showing! *NOTE: Prequalification Letter to be provided prior to showing confirmation. *PA Realtor Listing agent is related to Seller(s)
Sold for $220,000
$220,000
429 Dogwood Ct, Carlisle, PA 17013
2beds
1,832sqft
Single Family Residence
Built in 1991
-- sqft lot
$252,600 Zestimate®
$120/sqft
$1,964 Estimated rent
Home value
$252,600
$240,000 - $265,000
$1,964/mo
Zestimate® history
Owner options
List your home for rent
$1,964/mo
Rent Zestimate®
Find your next renter with Zillow Rental Manager. Plus, with online applications, you can quickly screen prospective tenants – for free.
$1,964/mo
Rent Zestimate®
Refinance and save
$1,649/mo
Est. payment
Refinancing to a lower rate could help reduce your monthly payments and save thousands over the life of the loan.
$1,649/mo
Est. payment
Explore your selling options
Work with a Zillow partner agent
Leverage their expertise and Zillow's premium Showcase listings to get your home seen by more buyers.
Get startedList with your own agent
Get your home in front of millions of buyers by listing it on Zillow.
Learn how to do itSell it yourself
Take full control of how buyers see your home on Zillow by listing For Sale by Owner (FSBO).
List your homeWhat's special
Laundry areaPrivate bathFull closetsLighting fixtures
Zillow last checked:
Listing updated:
Listed by:
CHRISTINE FERRINGER 717-582-6441,
Peters Realty
Bought with:
LINDA GILBERT-SHOVER, RS195909L
Berkshire Hathaway HomeServices Homesale Realty
Source: Bright MLS,MLS#: PACB2024946
Facts & features
Interior
Bedrooms & bathrooms
- Bedrooms: 2
- Bathrooms: 3
- Full bathrooms: 2
- 1/2 bathrooms: 1
- Main level bathrooms: 3
- Main level bedrooms: 2
Rooms
- Room types: Bedroom 2, Kitchen, Family Room, Bedroom 1, Office, Half Bath
Basement
- Description: Percent Finished: 80.0
- Area: 800
Heating
- Heat Pump, Electric
Cooling
- Central Air, Electric
Appliances
- Included: Refrigerator, Oven/Range - Electric, Dishwasher, Washer, Dryer, Disposal, Microwave, Electric Water Heater
- Laundry: Main Level
Features
- Bar, Combination Dining/Living, Entry Level Bedroom, Kitchen - Galley, Pantry, Recessed Lighting
- Basement: Finished,Heated,Interior Entry
- Has fireplace: No
Interior area
- Total structure area: 1,832
- Total interior livable area: 1,832 sqft
- Finished area above ground: 1,032
- Finished area below ground: 800
Property
Parking
- Total spaces: 1
- Parking features: Garage Faces Front, Inside Entrance, Attached, Off Site, Off Street
- Attached garage spaces: 1
Accessibility
- Accessibility features: 2+ Access Exits, Doors - Swing In, Accessible Entrance
Features
- Levels: One and One Half
- Stories: 1.5
- Pool features: None
Lot
- Features: Level
Details
- Additional structures: Above Grade, Below Grade
- Parcel number: 40220485070U16
- Zoning: RESIDENTIAL
- Special conditions: Standard
Construction
Type & style
- Home type: SingleFamily
- Architectural style: Ranch/Rambler
- Property subtype: Single Family Residence
Materials
- Brick, Frame, Composition, Vinyl Siding
- Roof: Shingle
Condition
- Very Good
- New construction: No
- Year built: 1991
Utilities & green energy
- Sewer: Public Sewer
- Water: Public
Community & HOA
Community
- Subdivision: Willow Crossing
HOA
- Has HOA: Yes
- Services included: Maintenance Grounds, Trash, Snow Removal
- HOA fee: $170 monthly
- HOA name: YORK H&G PROPERTIES LLC
Location
- Region: Carlisle
- Municipality: SOUTH MIDDLETON TWP
Financial & listing details
- Price per square foot: $120/sqft
- Tax assessed value: $128,400
- Annual tax amount: $1,936
- Date on market: 10/4/2023
- Listing agreement: Exclusive Right To Sell
- Listing terms: Cash,Conventional,FHA
- Inclusions: Refrigerator, Dishwasher, Electric Stove / Oven, Washer, Dryer
- Exclusions: Dehumidifier
- Ownership: Fee Simple
Price history
| Date | Event | Price |
|---|---|---|
| 11/7/2023 | Sold | $220,000$120/sqft |
Source:  Bright MLS #PACB2024946 Report a problem Bright MLS #PACB2024946 Report a problem | ||
| 10/9/2023 | Pending sale | $220,000$120/sqft |
Source: Bright MLS #PACB2024946 Report a problem | ||
| 10/4/2023 | Listed for sale | $220,000+69.4%$120/sqft |
Source: Bright MLS #PACB2024946 Report a problem | ||
| 3/20/2010 | Listing removed | $129,900$71/sqft |
Source: HELP-U-SELL DETWILER REALTY #10191757 Report a problem | ||
| 3/17/2010 | Listed for sale | $129,900$71/sqft |
Source: HELP-U-SELL DETWILER REALTY #10191757 Report a problem | ||
Public tax history
| Year | Property taxes | Tax assessment |
|---|---|---|
| 2025 | $2,187 +9.4% | $128,400 |
| 2024 | $1,998 +3.2% | $128,400 |
| 2023 | $1,936 +2.6% | $128,400 |
| 2022 | $1,886 +2.1% | $128,400 |
| 2021 | $1,848 +4.4% | $128,400 |
| 2020 | $1,769 +365.4% | $128,400 |
| 2019 | $380 -77.6% | $128,400 |
| 2018 | $1,696 | $128,400 |
| 2017 | -- | $128,400 |
| 2016 | -- | $128,400 |
| 2015 | -- | $128,400 |
| 2014 | -- | $128,400 |
| 2013 | -- | $128,400 |
| 2012 | -- | $128,400 |
| 2011 | -- | $128,400 +33.2% |
| 2010 | -- | $96,410 |
| 2009 | -- | $96,410 |
| 2008 | -- | $96,410 |
| 2007 | -- | $96,410 |
| 2006 | -- | $96,410 |
| 2005 | -- | $96,410 +2.1% |
| 2004 | -- | $94,470 |
| 2003 | $203 | $94,470 |
| 2000 | -- | $94,470 |
Find assessor info on the county website
Neighborhood: 17013
Nearby homes
- $204,2002 bd2 ba1k sqft427 Dogwood Ct, Carlisle, PA 17013Off Market
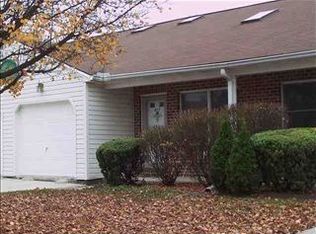
- $196,4002 bd2 ba1k sqft425 Dogwood Ct, Carlisle, PA 17013Off Market
- $225,5002 bd2 ba1k sqft423 Dogwood Ct, Carlisle, PA 17013Off Market
- $210,0002 bd2 ba1k sqft421 Dogwood Ct, Carlisle, PA 17013Off Market
- $209,7002 bd2 ba1k sqft439 Mill Race Rd, Carlisle, PA 17013Off Market
- $238,8002 bd2 ba1k sqft437 Mill Race Rd, Carlisle, PA 17013Off Market
- $209,0002 bd2 ba1k sqft443 Mill Race Rd, Carlisle, PA 17013Sold
- $197,0003 bd1 ba1.3k sqft430 Dogwood Ct, Carlisle, PA 17013Off Market
Nearby schools
GreatSchools rating
- NAW.G. Rice El SchoolGrades: K-2Distance: 4.4 mi
- 5/10Yellow Breeches Middle SchoolGrades: 6-8Distance: 3.7 mi
- 7/10Boiling Springs High SchoolGrades: 9-12Distance: 3.7 mi
Schools provided by the listing agent
- High: Boiling Springs
- District: South Middleton
Source: Bright MLS. This data may not be complete. We recommend contacting the local school district to confirm school assignments for this home.


Get pre-qualified for a loan
At Zillow Home Loans, we can pre-qualify you in as little as 5 minutes with no impact to your credit score.An equal housing lender. NMLS #10287.
Sell for more on Zillow
Get a Zillow Showcase℠ listing at no additional cost and you could sell for .
$252,600
2% more
+$5,052
With Zillow Showcase(estimated)
$257,652
- Pennsylvania
- Cumberland County
- Carlisle
- 17013
- 429 Dogwood Ct
Nearby cities
Nearby neighborhoods
Nearby zip codes
Other Carlisle Topics
