Skip main navigation
Sold for $485,000
  • $485,000

    429 Drayton Park Dr, Kernersville, NC 27284

    4beds
    2,933sqft
    Stick/Site Built, Residential, Single Family Residence
    Built in 1983
    0.71 Acres Lot
    $489,400 Zestimate®
    $--/sqft
    $2,560 Estimated rent

    Home value

    $489,400

    $450,000 - $533,000

    $2,560/mo

    Zestimate® history
    Loading
    Loading...

    Owner options

    List your home for rent

    $2,560/mo

    Rent Zestimate®

    Find your next renter with Zillow Rental Manager. Plus, with online applications, you can quickly screen prospective tenants – for free.

    Learn more

    $2,560/mo

    Rent Zestimate®

    Refinance and save

    $2,915/mo

    Est. payment

    Refinancing to a lower rate could help reduce your monthly payments and save thousands over the life of the loan.

    See today's rates

    $2,915/mo

    Est. payment

    Explore your selling options

    Work with a Zillow partner agent

    Leverage their expertise and Zillow's premium Showcase listings to get your home seen by more buyers.

    Get started

    List with your own agent

    Get your home in front of millions of buyers by listing it on Zillow.

    Learn how to do it

    Sell it yourself

    Take full control of how buyers see your home on Zillow by listing For Sale by Owner (FSBO).

    List your home

    What's special

    Stone wallRecessed lightingBrick pavered patioGorgeous sunroomBeamed ceilingVaulted ceilingCustom brick arch
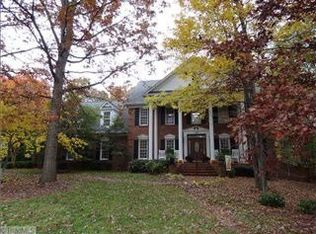
    So much appeal in this fabulous property located in the heart of Kernersville! This warm & welcoming home offers a wonderful floor plan & has been meticulously maintained-living rm/study features wall of built ins-large formal dining rm-huge den with masonry FP, beamed ceiling & recessed lighting opens to updated eat in kit featuring raised panel cabinetry, granite countertops, center island, pantry & custom brick arch surrounding built in range-gorgeous sunroom with beautiful stained woodwork, tile flooring, vaulted ceiling, skylights & an open pass through from the kit-guest bedroom & full bath on main level-spacious primary bedroom with huge walk in closet-updated primary bath with custom cabinetry, granite countertops, tile flooring & oversized tile shower-abundant entertaining space on the brick pavered patio with stone wall overlooking a beautifully landscaped yard-roof 2020-heatpump ML 2016/UL 2020-replacement windows-storage room off garage-HSA warranty-don't miss this one!

    Zillow last checked:

    Listing updated:

    Listed by:

    Susan Carter 336-785-5762,

    Berkshire Hathaway HomeServices Carolinas Realty

    Bought with:

    Rachael Vanover, 305417

    Carolina Home Partners by eXp Realty

    Source: Triad MLS,MLS#: 1178825MLS Logo

    Facts & features

    Interior

    Bedrooms & bathrooms
    • Bedrooms: 4
    • Bathrooms: 3
    • Full bathrooms: 3
    • Main level bathrooms: 1
    Primary bedroom
    • Level: Second
    • Dimensions: 18 x 15.17
    Bedroom 2
    • Level: Second
    • Dimensions: 14.25 x 11.92
    Bedroom 3
    • Level: Second
    • Dimensions: 13.67 x 13.25
    Bedroom 4
    • Level: Main
    • Dimensions: 13.83 x 11.92
    Den
    • Level: Main
    • Dimensions: 23.83 x 16.08
    Dining room
    • Level: Main
    • Dimensions: 13.83 x 13.17
    Kitchen
    • Level: Main
    • Dimensions: 15.75 x 11.92
    Living room
    • Level: Main
    • Dimensions: 15.17 x 13.83
    Sunroom
    • Level: Main
    • Dimensions: 21.25 x 13.25
    Heating
    • Heat Pump, Electric
    Cooling
    • Heat Pump
    Appliances
    • Included: Oven, Cooktop, Dishwasher, Electric Water Heater
    • Laundry: Dryer Connection, Main Level, Washer Hookup
    Features
    • Built-in Features, Ceiling Fan(s), Kitchen Island, Solid Surface Counter
    • Flooring: Carpet, Laminate, Tile, Vinyl
    • Windows: Insulated Windows
    • Has basement: No
    • Attic: Pull Down Stairs
    • Number of fireplaces: 1
    • Fireplace features: Den
    Interior area
    • Total structure area: 2,933
    • Total interior livable area: 2,933 sqft
    • Finished area above ground: 2,933

    Property

    Parking
    • Total spaces: 2
    • Parking features: Garage, Driveway, Garage Door Opener, Attached
    • Attached garage spaces: 2
    • Has uncovered spaces: Yes
    Features
    • Levels: Two
    • Stories: 2
    • Pool features: None
    • Fencing: None
    Lot
    • Size: 0.71 Acres
    • Features: City Lot
    Details
    • Parcel number: 6876450421
    • Zoning: RS12
    • Special conditions: Owner Sale

    Construction

    Type & style
    • Home type: SingleFamily
    • Architectural style: Traditional
    • Property subtype: Stick/Site Built, Residential, Single Family Residence
    Materials
    • Brick, Vinyl Siding
    • Foundation: Slab
    Condition
    • Year built: 1983

    Utilities & green energy

    • Sewer: Septic Tank
    • Water: Public

    Community & HOA

    Community
    • Subdivision: Kensington
    HOA
    • Has HOA: No
    Location
    • Region: Kernersville

    Financial & listing details

    • Tax assessed value: $497,900
    • Annual tax amount: $6,283
    • Date on market: 4/25/2025
    • Cumulative days on market: 177 days
    • Listing agreement: Exclusive Right To Sell

    Price history

    DateEventPrice
    2/12/2026Sold$485,000+13.1%$165/sqft
    Source: Public Record Report a problem
    10/31/2025Sold$429,000-14.2%
    Source: Triad MLS #1178825 Report a problem
    10/20/2025Pending sale$499,900
    Source: Triad MLS #1178825 Report a problem
    9/19/2025Price change$499,900-3.8%
    Source: Triad MLS #1178825 Report a problem
    8/15/2025Price change$519,900-2.8%
    Source: Triad MLS #1178825 Report a problem
    7/3/2025Price change$534,900-2.7%
    Source: Triad MLS #1178825 Report a problem
    5/29/2025Price change$549,900-1.8%
    Source: Triad MLS #1178825 Report a problem
    4/26/2025Listed for sale$559,900
    Source: Triad MLS #1178825 Report a problem

    Public tax history

    YearProperty taxesTax assessment
    2025$5,301 +28.5%$488,700 +53.2%
    2024$4,126 +2%$318,900
    2023$4,046 +0.3%$318,900
    2022$4,036 $318,900
    2021$4,036 +12.1%--
    2020$3,600 -0.7%$267,100
    2019$3,627 +2.3%$267,100
    2018$3,546 $267,100 -0.2%
    2016$3,546 +1.9%$267,684
    2015$3,481 +1.1%$267,684
    2014$3,443 $267,684 +7.8%
    2013-- $248,296 -5.3%
    2012-- $262,103
    2011-- $262,103
    2010-- $262,103
    2009-- $262,103 +12.4%
    2008-- $233,190
    2007-- $233,190
    2006-- $233,190
    2005-- --
    2004-- $210,489
    2003-- $210,489
    2002-- $210,489
    2001-- $210,489 +9.7%
    2000-- $191,928
    Find assessor info on the county website

    Neighborhood: 27284

    Nearby schools

    GreatSchools rating
    Get a cash offer in 3 minutes
    Find out how much your home could sell for in as little as 3 minutes with a no-obligation cash offer.
    Estimated market value
    $489,400
    Get a cash offer in 3 minutes
    Find out how much your home could sell for in as little as 3 minutes with a no-obligation cash offer.
    Estimated market value
    $489,400