** OFFER DEADLINE** All highest and best offers are due by Monday, May 19 at Noon. Welcome to one of the most beautifully renovated homes in the Upper Avenues of highly sought after Conshohocken! This two-story twin that resides directly across the street from idyllic Leeland Park features 3 bedrooms and 2 full baths. This home has been renovated from top to bottom for you to enjoy and is the definition of move-in ready. As you enter the home you will find a large open concept living/dining room area fully open to the gorgeous brand-new kitchen with all brand new flooring throughout. Lots of windows on the main floor provide a great amount of sunlight. As you move towards the rear of the main floor you will discover the show stopping, completely new and spacious kitchen featuring stainless steel appliances, ceramic tile backsplash, quartz countertops and white shaker cabinetry with matte black hardware for even more modern appeal. Walk out the back door off the kitchen and you will enjoy a very large backyard along with a great covered patio area to sit and enjoy a happy hour cocktail or host that summer BBQ. Heading up to the second floor you will find three generous sized bedrooms. The largest bedroom towards the front features a walk-in closet and at the top of the stairs is the recently remodeled full bath offering a tub/shower combo with sleek ceramic tile surround and flooring. Moving back down to the newly finished basement you will be excited at the possibilities for this prime added space. Featuring a completely new full bath with a ceramic tile walk-in shower this lower area could be perfect for a 4th bedroom, a family room, exercise area or home office. The basement also offers a stackable laundry closet as well as access to the backyard and patio area through the rear door and up the stairs. Enjoy the outdoors and your beautiful view of the park across the street from your front patio while having that morning cup of coffee. The list of upgrades is too long to list here; however, how does a brand new mini-split air and heating system, brand new windows, new lighting throughout, a new electric panel, fresh paint throughout and all new flooring sound for a start! Although the area is not currently paved, there is space for two car parking at the rear of the backyard off the rear alleyway. This truly is a great home conveniently located within an easy walk to all that this red-hot borough has to offer. Enjoy being an easy stroll to ‘feine coffee shop, Jasper’s Backyard, Brunch, The Stone Rose, The Great American Pub, The Boathouse, Guppy’s, Conshohocken Brewing Company, Nudy’s Cafe, El Limon, Southern Cross, The Daisy Tavern, Coyote Crossing, Our Daily Bagel, Scoop’s Ice Cream shop and so many more great shops, restaurants and bars. Commuting is easy with quick access to I-76, the Blue Route, PA Turnpike and SEPTA regional rail. Make your appointment to see this magnificent home today!
Sold for $530,000
$530,000
429 E 12th Ave, Conshohocken, PA 19428
3beds
1,652sqft
Single Family Residence
Built in 1950
2,222 Square Feet Lot
$573,400 Zestimate®
$321/sqft
$3,354 Estimated rent
Home value
$573,400
$528,000 - $625,000
$3,354/mo
Zestimate® history
Owner options
List your home for rent
$3,354/mo
Rent Zestimate®
Find your next renter with Zillow Rental Manager. Plus, with online applications, you can quickly screen prospective tenants – for free.
$3,354/mo
Rent Zestimate®
Refinance and save
$3,390/mo
Est. payment
Refinancing to a lower rate could help reduce your monthly payments and save thousands over the life of the loan.
$3,390/mo
Est. payment
Explore your selling options
Work with a Zillow partner agent
Leverage their expertise and Zillow's premium Showcase listings to get your home seen by more buyers.
Get startedList with your own agent
Get your home in front of millions of buyers by listing it on Zillow.
Learn how to do itSell it yourself
Take full control of how buyers see your home on Zillow by listing For Sale by Owner (FSBO).
List your homeWhat's special
Quartz countertopsLarge backyardNewly finished basementGenerous sized bedroomsCeramic tile backsplashLots of windowsWalk-in closet
Zillow last checked:
Listing updated:
Listed by:
Patrick McGowan 215-518-2679,
Keller Williams Real Estate-Blue Bell,
Listing Team: The Collective.Real Estate
Bought with:
Holly Goodman, RS209509L
Duffy Real Estate-Narberth
Source: Bright MLS,MLS#: PAMC2140190
Facts & features
Interior
Bedrooms & bathrooms
- Bedrooms: 3
- Bathrooms: 2
- Full bathrooms: 2
Basement
- Area: 500
Heating
- Heat Pump, Baseboard, Electric
Cooling
- Ductless, Electric
Appliances
- Included: Dishwasher, Microwave, Oven/Range - Electric, Refrigerator, Stainless Steel Appliance(s), Water Heater, Electric Water Heater
- Laundry: In Basement, Hookup
Features
- Bathroom - Stall Shower, Bathroom - Tub Shower, Bathroom - Walk-In Shower, Combination Kitchen/Living, Dining Area, Open Floorplan, Kitchen - Gourmet, Recessed Lighting, Upgraded Countertops, Dry Wall
- Flooring: Ceramic Tile, Hardwood, Luxury Vinyl
- Windows: Low Emissivity Windows, Vinyl Clad, Double Hung
- Basement: Partial,Full,Finished,Heated,Interior Entry,Exterior Entry,Rear Entrance,Walk-Out Access,Windows
- Has fireplace: No
Interior area
- Total structure area: 1,652
- Total interior livable area: 1,652 sqft
- Finished area above ground: 1,152
- Finished area below ground: 500
Property
Parking
- Total spaces: 2
- Parking features: Unpaved, On Street, Off Street
- Has uncovered spaces: Yes
Accessibility
- Accessibility features: None
Features
- Levels: Two
- Stories: 2
- Patio & porch: Patio, Porch
- Exterior features: Lighting, Rain Gutters, Sidewalks, Street Lights
- Pool features: None
- Has view: Yes
- View description: Park/Greenbelt
Lot
- Size: 2,222 Square Feet
- Dimensions: 20.00 x 0.00
- Features: Front Yard, Level, Rear Yard, Suburban
Details
- Additional structures: Above Grade, Below Grade
- Parcel number: 050011556004
- Zoning: RESIDENTIAL
- Special conditions: Standard
Construction
Type & style
- Home type: SingleFamily
- Architectural style: Traditional
- Property subtype: Single Family Residence
- Attached to another structure: Yes
Materials
- Block, Stucco
- Foundation: Block, Stone
- Roof: Flat,Pitched,Shingle
Condition
- Excellent
- New construction: No
- Year built: 1950
- Major remodel year: 2025
Utilities & green energy
- Electric: 200+ Amp Service
- Sewer: Public Sewer
- Water: Public
Community & HOA
Community
- Subdivision: Conshohocken
HOA
- Has HOA: No
Location
- Region: Conshohocken
- Municipality: CONSHOHOCKEN BORO
Financial & listing details
- Price per square foot: $321/sqft
- Tax assessed value: $95,220
- Annual tax amount: $3,410
- Date on market: 5/15/2025
- Listing agreement: Exclusive Right To Sell
- Listing terms: Cash,Conventional,FHA,VA Loan
- Inclusions: Refrigerator In As-is Condition With No Monetary Value
- Ownership: Fee Simple
Price history
| Date | Event | Price |
|---|---|---|
| 6/30/2025 | Sold | $530,000+0%$321/sqft |
Source:  Bright MLS #PAMC2140190 Report a problem Bright MLS #PAMC2140190 Report a problem | ||
| 5/21/2025 | Pending sale | $529,900$321/sqft |
Source: Bright MLS #PAMC2140190 Report a problem | ||
| 5/15/2025 | Listed for sale | $529,900+76.6%$321/sqft |
Source: Bright MLS #PAMC2140190 Report a problem | ||
| 9/26/2024 | Sold | $300,000$182/sqft |
Source: Public Record Report a problem | ||
Public tax history
| Year | Property taxes | Tax assessment |
|---|---|---|
| 2025 | $3,367 +3.6% | $95,220 |
| 2024 | $3,250 | $95,220 |
| 2023 | $3,250 +4% | $95,220 |
| 2022 | $3,124 +2.9% | $95,220 |
| 2021 | $3,036 +2.5% | $95,220 |
| 2020 | $2,962 +6.3% | $95,220 |
| 2019 | $2,786 +1.8% | $95,220 |
| 2018 | $2,737 +3% | $95,220 |
| 2017 | $2,658 +1.6% | $95,220 |
| 2016 | $2,615 +2.6% | $95,220 |
| 2015 | $2,548 +2% | $95,220 |
| 2014 | $2,499 +1.9% | $95,220 |
| 2013 | $2,452 +2.5% | $95,220 |
| 2012 | $2,392 +3.7% | $95,220 |
| 2011 | $2,306 +1.1% | $95,220 |
| 2010 | $2,280 +2.9% | $95,220 |
| 2009 | $2,216 +13% | $95,220 |
| 2008 | $1,961 +1.9% | -- |
| 2007 | $1,924 +2.7% | -- |
| 2006 | $1,873 -0.4% | -- |
| 2005 | $1,881 +3.6% | -- |
| 2004 | $1,816 | -- |
| 2003 | $1,816 +2.2% | -- |
| 2002 | $1,777 +7.4% | -- |
| 2000 | $1,654 +2.2% | -- |
| 1999 | $1,618 | -- |
Find assessor info on the county website
Neighborhood: 19428
Nearby homes
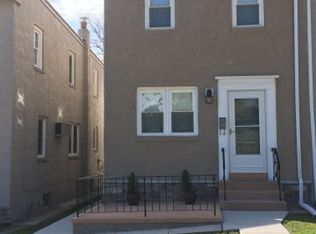
- $533,3003 bd2 ba1.7k sqft431 E 12th Ave, Conshohocken, PA 19428Off Market
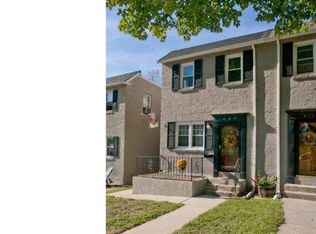
- $431,4003 bd1 ba1.1k sqft427 E 12th Ave, Conshohocken, PA 19428Off Market
- $495,8003 bd2 ba1.6k sqft433 E 12th Ave, Conshohocken, PA 19428Off Market
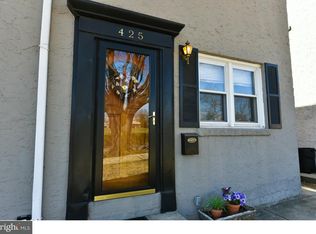
- $480,7003 bd2 ba1.1k sqft425 E 12th Ave, Conshohocken, PA 19428Off Market
- $422,5003 bd1 ba1.2k sqft435 E 12th Ave, Conshohocken, PA 19428Off Market
- $391,4003 bd1 ba1.1k sqft423 E 12th Ave, Conshohocken, PA 19428Off Market
- $499,1003 bd2 ba1.1k sqft437 E 12th Ave, Conshohocken, PA 19428Off Market
- $422,5003 bd1 ba1.1k sqft421 E 12th Ave, Conshohocken, PA 19428Off Market
Nearby schools
GreatSchools rating
- 10/10Conshohocken El SchoolGrades: K-3Distance: 0.7 mi
- 8/10Colonial Middle SchoolGrades: 6-8Distance: 3.4 mi
- 9/10Plymouth-Whitemarsh Senior High SchoolGrades: 9-12Distance: 1.8 mi
Schools provided by the listing agent
- Middle: Colonial
- High: Plymouth Whitemarsh
- District: Colonial
Source: Bright MLS. This data may not be complete. We recommend contacting the local school district to confirm school assignments for this home.
Get a cash offer in 3 minutes
Find out how much your home could sell for in as little as 3 minutes with a no-obligation cash offer.
Estimated market value
$573,400
Get a cash offer in 3 minutes
Find out how much your home could sell for in as little as 3 minutes with a no-obligation cash offer.
Estimated market value
$573,400
- Pennsylvania
- Montgomery County
- Conshohocken
- 19428
- 429 E 12th Ave
Nearby cities
Nearby zip codes
Other Conshohocken Topics
