Skip main navigation
Pending
  • $214,900

    429 E 3rd St, Mount Vernon, IN 47620

    3beds
    2,260sqft
    : 
    $1,381/mo
    Get pre-qualified
    Single Family Residence
    Built in 1900
    10,018 Square Feet Lot
    $-- Zestimate®
    $--/sqft
    $-- HOA

    What's special

    Beautiful working pocket doorsEat in kitchen
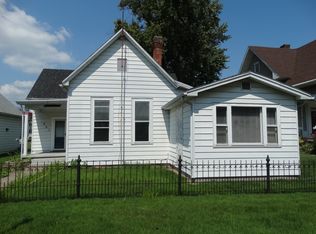
    Stunning Historical beauty. Home has been well maintained and loved by the current owners for over 38 years. Large covered front porch to relax and welcome family and friends. Pergola covered rear deck adjacent to kitchen area. Located close to schools, shopping, restaurants and just blocks from the riverfront. Eat in kitchen as well as a formal dining room offers plenty of room for family dining and entertaining. Original hardwood floors in most rooms. Updated roof, gutters, downspouts and on-demand boiler system. Utilities are exceptionally good on this home. Beautiful working pocket doors. Loads of storage with oversized closets and storage areas. Basement offers more storage or additional living space. Come take a look. This home will not disappoint
    19 days
    |
    755
    |
    24
    |

    Zillow last checked:

    Listing updated:

    Listed by:

    Monica L Kittinger 812-457-9993,

    F.C. TUCKER/SHRODE

    Source: IRMLS,MLS#: 202632046MLS Logo

      Facts & features

      Interior

      Bedrooms & bathrooms
      • Bedrooms: 3
      • Bathrooms: 2
      • Full bathrooms: 1
      • 1/2 bathrooms: 1
      Bedroom 1
      • Level: Upper
      Bedroom 2
      • Level: Upper
      Dining room
      • Level: Main
      • Area: 225
      • Dimensions: 15 x 15
      Kitchen
      • Level: Main
      • Area: 192
      • Dimensions: 12 x 16
      Living room
      • Level: Main
      • Area: 225
      • Dimensions: 15 x 15
      Heating
      • Natural Gas, Radiant
      Cooling
      • Central Air
      Features
      • Basement: Partial,Unfinished,Block
      • Has fireplace: No
      Interior area
      • Total structure area: 3,305
      • Total interior livable area: 2,260 sqft
      • Finished area above ground: 2,260
      • Finished area below ground: 0
      Video & virtual tour

      Property

      Features
      • Levels: Two
      • Stories: 2
      Lot
      • Size: 10,018 Square Feet
      • Dimensions: 70X141
      • Features: Corner Lot
      Details
      • Parcel number: 652708112031.000018
      • Zoning: R-1

      Construction

      Type & style
      • Home type: SingleFamily
      • Property subtype: Single Family Residence
      Materials
      • Vinyl Siding
      Condition
      • New construction: No
      • Year built: 1900

      Utilities & green energy

      • Sewer: City
      • Water: City

      Community & HOA

      Community
      • Subdivision: None
      Location
      • Region: Mount Vernon

      Financial & listing details

      • Tax assessed value: $113,200
      • Annual tax amount: $1,018
      • Date on market: 8/7/2026

        Estimated market value

        Not available

        Estimated sales range

        Not available

        Not available

        Price history

        DateEventPrice
        8/19/2026Pending sale$214,900
        Source: IRMLS #202632046 Report a problem
        8/7/2026Listed for sale$214,900
        Source: IRMLS #202632046 Report a problem

        Public tax history

        YearProperty taxesTax assessment
        2025$882 +31.1%$113,200 +27.6%
        2024$673 -28.7%$88,700 +10.6%
        2023$944 +8.3%$80,200 -15%
        2022$872 +4.3%$94,400 +8.3%
        2021$836 +3.6%$87,200 +4.3%
        2020$807 +9.1%$83,600 +3.6%
        2019$740 +7.6%$80,700 +4.5%
        2018$687 +13.1%$77,200 +0.7%
        2017$607 +5.7%$76,700 +3.4%
        2016$574 -0.3%$74,200 +0.4%
        2014$576 -3.6%$73,900 -2.9%
        2013$598 -4.8%$76,100 -1.4%
        2012$628 +21.7%$77,200 +5.5%
        2011$516 -5.4%$73,200 -4.6%
        2010$546 -6.5%$76,700 -4.4%
        2009$584 $80,200 +12.6%
        2006-- $71,200 +0.1%
        2005-- $71,100
        Find assessor info on the county website

        Monthly payment

        Est. payment

        Payment breakdown

        Explore the cost of this home by adjusting the details. Changes won't be saved.
        All calculations are estimates and provided by Zillow, Inc. for informational purposes only. Actual amounts may vary.
        HOA fees may include property taxes on listings classified as Co-Ops. Contact the listing agent and/or owner for fee details.
        See how much you could borrow to make a competitive offer.

        Climate risks

        Neighborhood: 47620

        Getting around

        62 / 100
        Somewhat Walkable
        47 / 100
        Somewhat Bikeable

        Nearby schools

        GreatSchools rating
        Schools provided by the listing agent
        • Elementary: West
        • Middle: Mount Vernon
        • High: Mount Vernon
        • District: MSD of Mount Vernon

        Source: IRMLS. This data may not be complete. We recommend contacting the local school district to confirm school assignments for this home.

        A local agent can set up tours, give advice and negotiate with sellers.

        Browse local experts

        Similar homes