OFFER DEADLINE: Sunday 10/26 - 5PM. This beautifully updated home blends classic Brookside charm with thoughtful modern upgrades, all in a prime, walkable location near some of Kansas City’s favorite spots. Just around the corner from Heirloom Bakery and Brookside Sushi and minutes from the Trolley Trail, this home offers the perfect blend of neighborhood energy and everyday convenience.
Step inside to find gorgeous hardwood floors—refinished just five years ago—and abundant natural light from newer windows. The inviting living and dining spaces flow seamlessly, ideal for both everyday living and entertaining. The kitchen maintains its character while offering the flexibility to personalize over time.
Both bathrooms were completely remodeled down to the studs in March 2023, featuring fresh tile, new plumbing, and stylish fixtures. A brand-new roof was installed in June 2025, giving peace of mind for years to come.
Enjoy quiet mornings or evenings on the charming front porch, or take a short stroll to nearby shops, restaurants, and trails. With modern improvements, timeless character, and a location that can’t be beat, this home truly has it all.
Professional Photos coming Wed 10/22. Showings to start either Thur or Fri!
Sold
Price Unknown
429 E 62nd St, Kansas City, MO 64110
3beds
1,576sqft
Single Family Residence
Built in 1930
4,356 Square Feet Lot
$379,100 Zestimate®
$--/sqft
$2,123 Estimated rent
Home value
$379,100
$341,000 - $421,000
$2,123/mo
Zestimate® history
Owner options
List your home for rent
$2,123/mo
Rent Zestimate®
Find your next renter with Zillow Rental Manager. Plus, with online applications, you can quickly screen prospective tenants – for free.
$2,123/mo
Rent Zestimate®
Refinance and save
Refinancing to a lower rate could help reduce your monthly payments and save thousands over the life of the loan.
Explore your selling options
Work with a Zillow partner agent
Leverage their expertise and Zillow's premium Showcase listings to get your home seen by more buyers.
Get startedList with your own agent
Get your home in front of millions of buyers by listing it on Zillow.
Learn how to do itSell it yourself
Take full control of how buyers see your home on Zillow by listing For Sale by Owner (FSBO).
List your homeWhat's special
Zillow last checked:
Listing updated:
Listed by:
Aubree Keck 816-812-4753,
KW KANSAS CITY METRO
Bought with:
Adrienne Newlin, SP00239227
Hills Real Estate
Source: Heartland MLS as distributed by MLS GRID,MLS#: 2582960
Facts & features
Interior
Bedrooms & bathrooms
- Bedrooms: 3
- Bathrooms: 2
- Full bathrooms: 2
Primary bedroom
- Features: Carpet
- Level: Second
- Area: 252 Square Feet
- Dimensions: 14 x 18
Bedroom 2
- Features: Ceiling Fan(s), Wood Floor
- Level: First
- Area: 143 Square Feet
- Dimensions: 11 x 13
Bedroom 3
- Features: Ceiling Fan(s), Wood Floor
- Level: First
- Area: 121 Square Feet
- Dimensions: 11 x 11
Primary bathroom
- Features: Ceramic Tiles
- Level: Second
- Area: 63 Square Feet
- Dimensions: 9 x 7
Bathroom 1
- Features: Ceramic Tiles, Shower Over Tub
- Level: First
- Area: 54 Square Feet
- Dimensions: 9 x 6
Breakfast room
- Level: First
- Area: 48 Square Feet
- Dimensions: 8 x 6
Den
- Features: Ceiling Fan(s)
- Level: Second
- Area: 176 Square Feet
- Dimensions: 16 x 11
Dining room
- Features: Wood Floor
- Level: First
- Area: 156 Square Feet
- Dimensions: 12 x 13
Kitchen
- Features: Luxury Vinyl
- Level: First
- Area: 126 Square Feet
- Dimensions: 9 x 14
Other
- Level: Second
- Area: 25 Square Feet
- Dimensions: 5 x 5
Heating
- Natural Gas
Cooling
- Electric
Appliances
- Included: Dishwasher, Disposal, Microwave, Refrigerator, Gas Range, Stainless Steel Appliance(s)
- Laundry: In Basement
Features
- Ceiling Fan(s), Pantry
- Flooring: Luxury Vinyl, Tile, Wood
- Windows: Thermal Windows
- Basement: Garage Entrance,Interior Entry,Radon Mitigation System,Stone/Rock
- Number of fireplaces: 1
- Fireplace features: Living Room
Interior area
- Total structure area: 1,576
- Total interior livable area: 1,576 sqft
- Finished area above ground: 1,576
- Finished area below ground: 0
Property
Parking
- Total spaces: 1
- Parking features: Attached
- Attached garage spaces: 1
Features
- Patio & porch: Deck, Screened
- Fencing: Partial
Lot
- Size: 4,356 Square Feet
- Features: City Limits, City Lot
Details
- Parcel number: 47210310700000000
- Special conditions: Standard
Construction
Type & style
- Home type: SingleFamily
- Architectural style: Tudor
- Property subtype: Single Family Residence
Materials
- Brick/Mortar, Cedar
- Roof: Composition
Condition
- Year built: 1930
Utilities & green energy
- Sewer: Public Sewer
- Water: Public
Community & HOA
Community
- Subdivision: Astor Place
HOA
- Has HOA: No
Location
- Region: Kansas City
Financial & listing details
- Tax assessed value: $252,590
- Annual tax amount: $4,429
- Date on market: 10/24/2025
- Listing terms: Cash,Conventional
- Exclusions: Chimney
- Ownership: Private
- Road surface type: Paved
Price history
| Date | Event | Price |
|---|---|---|
| 11/24/2025 | Sold | -- |
Source:  Heartland MLS as distributed by MLS GRID #2582960 Report a problem Heartland MLS as distributed by MLS GRID #2582960 Report a problem | ||
| 10/27/2025 | Pending sale | $365,000$232/sqft |
Source: Heartland MLS as distributed by MLS GRID #2582960 Report a problem | ||
| 10/23/2025 | Listed for sale | $365,000+92.2%$232/sqft |
Source: Heartland MLS as distributed by MLS GRID #2582960 Report a problem | ||
| 12/17/2015 | Sold | -- |
Source: Heartland MLS as distributed by MLS GRID #45001_1960669 Report a problem | ||
| 11/3/2015 | Pending sale | $189,950$121/sqft |
Source: Keller Williams - Prairie Village #1960669 Report a problem | ||
| 10/22/2015 | Price change | $189,950-2.6%$121/sqft |
Source: Keller Williams - Prairie Village #1960669 Report a problem | ||
| 10/2/2015 | Listed for sale | $194,950+8.4%$124/sqft |
Source: Keller Williams Key Partners #1960669 Report a problem | ||
| 10/13/2011 | Listing removed | $179,900$114/sqft |
Source: Prudential Kansas City Realty #1739250 Report a problem | ||
| 9/2/2011 | Price change | $179,900-2.7%$114/sqft |
Source: Prudential Kansas City Realty #1739250 Report a problem | ||
| 7/20/2011 | Listed for sale | $184,950$117/sqft |
Source: Prudential Kansas City Realty #1739250 Report a problem | ||
Public tax history
| Year | Property taxes | Tax assessment |
|---|---|---|
| 2025 | $4,026 -9% | $47,993 -14.4% |
| 2024 | $4,425 +1% | $56,069 |
| 2023 | $4,383 +46.8% | $56,069 +54.5% |
| 2022 | $2,985 +0.3% | $36,290 |
| 2021 | $2,975 +12.6% | $36,290 +14% |
| 2020 | $2,642 +2.1% | $31,831 |
| 2019 | $2,587 | $31,831 +9.4% |
| 2018 | $2,587 +7.2% | $29,086 |
| 2017 | $2,413 +6.5% | $29,086 +2.6% |
| 2016 | $2,265 +2.4% | $28,357 +3% |
| 2014 | $2,213 -1.3% | $27,531 |
| 2013 | $2,242 +0.5% | $27,531 |
| 2012 | $2,231 +12.7% | $27,531 |
| 2011 | $1,980 +0.9% | $27,531 +11.8% |
| 2010 | $1,964 -3.5% | $24,624 |
| 2009 | $2,036 +0.5% | $24,624 -4% |
| 2008 | $2,026 -0.9% | $25,650 |
| 2007 | $2,045 +0% | $25,650 |
| 2006 | $2,044 +45.6% | $25,650 |
| 2005 | $1,404 +0.1% | $25,650 +43.8% |
| 2004 | $1,402 +14.3% | $17,836 |
| 2003 | $1,227 +0.3% | $17,836 +15% |
| 2002 | $1,224 +11.7% | $15,510 |
| 2001 | $1,096 | $15,510 |
Find assessor info on the county website
Neighborhood: Western 49-63
Nearby homes
- $359,8003 bd2 ba1.3k sqft425 E 62nd St, Kansas City, MO 64110Off Market
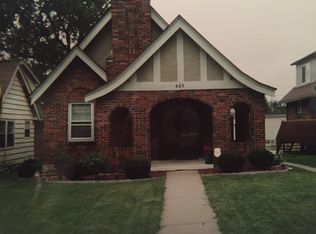
- $344,9003 bd2 ba1.2k sqft431 E 62nd St, Kansas City, MO 64110Off Market

- $376,2003 bd2 ba1.5k sqft421 E 62nd St, Kansas City, MO 64110Off Market

- $291,8002 bd1 ba1k sqft435 E 62nd St, Kansas City, MO 64110Off Market

- $--3 bd2 ba1.6k sqft417 E 62nd St, Kansas City, MO 64110Sold
- $381,9003 bd2 ba1.7k sqft439 E 62nd St, Kansas City, MO 64110Off Market
- $310,0003 bd1 ba1.5k sqft6165 Locust St, Kansas City, MO 64110Off Market
- $215,8002 bd1 ba920 sqft413 E 62nd St, Kansas City, MO 64110Off Market
Nearby schools
GreatSchools rating
- 8/10Hale Cook ElementaryGrades: PK-6Distance: 1.5 mi
- 2/10Central Middle SchoolGrades: 7-8Distance: 4.3 mi
- 1/10SOUTHEAST High SchoolGrades: 9-12Distance: 2 mi
Schools provided by the listing agent
- Elementary: Magnet
- Middle: Magnet
- High: Magnet
Source: Heartland MLS as distributed by MLS GRID. This data may not be complete. We recommend contacting the local school district to confirm school assignments for this home.
Get a cash offer in 3 minutes
Find out how much your home could sell for in as little as 3 minutes with a no-obligation cash offer.
Estimated market value
$379,100
Get a cash offer in 3 minutes
Find out how much your home could sell for in as little as 3 minutes with a no-obligation cash offer.
Estimated market value
$379,100
- Missouri
- Jackson County
- Kansas City
- 64110
- Western 49-63
- 429 E 62nd St
Nearby cities
Nearby neighborhoods
Nearby zip codes
Other Kansas City Topics
