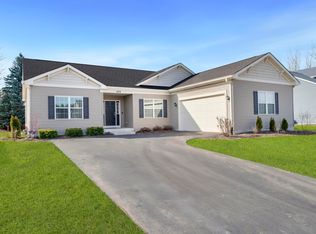
The Augusta home design features a study and formal dining room at the front of the home and an open concept living and kitchen area with plenty of natural light from windows at the rear of the home. Upstairs: a sprawling Master Suite with separate shower and soaker tub as well as two additional bedrooms at the front of the home. At just under 2,000 square feet, there is plenty of space for any expanding family. Every Shodeen home includes a full basement, plenty of room for storage.** Pricing Subject to Change Without Notice
This property is not currently displayed as for sale or rent on Zillow. This may be different from what's on other websites or public sources.