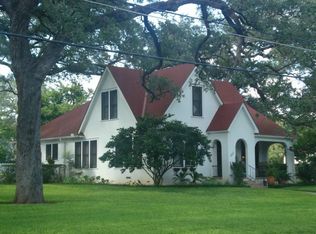
For Sale By Owner - Call 903-705-3509 for appointment. **Will work with BUYERS AGENTS** This stunning circa 1935 home is bursting with charm and character. Exterior is HardiePlank lap siding with an alpine-sloped composition roof with ridge vents (September 2013) and a beautiful wraparound corner porch. Inside you will find original hardwood floors exquisitely refinished, shiplap walls under sheetrock, texture and new interior paint, glass door knobs, beautiful archway, crown moulding, 9-foot ceilings, and stone fireplace. Kitchen, laundry room and downstairs bathrooms were renovated and/or added in 2013, wood floors were refinished and interior was painted June 2020. All major renovations through the years have been performed by Minarcik Construction, who has an impeccable reputation for quality and attention to detail. There are two front entrances with access from the wraparound porch. One leads you into a side foyer which would be ideal for an office, bedroom or bonus room while the other leads you into the living room with the original stone fireplace. (Gas was removed from the fireplace; so it is now a mock fireplace). A charming archway is located between the living room and the dining room. Dining room has a swinging door which leads you into an amazing kitchen! This fantastic kitchen was completely renovated in 2013 and boasts granite countertops, an under-mount double-bowl sink with disposal, a center island with an under-mount single-bowl sink, an abundance of solid oak custom cabinets with under-cabinet lighting, full extension drawers, lazy Susan, subway tile backsplash, bead board ceilings with wood beams, stainless steel appliances by GE Profile. Addition includes oversized laundry room with solid oak custom cabinets, granite countertop, new water heater, stand up shower, utility closet, high-efficiency front-loading washer, dryer and pedestals (sitting on recessed floor) with automatic detergent dispensing and in-sync operations. The wonderful master suite sports an attached 14’X12’ closet with built-in shelving and built-in vanity with granite countertop. Attached master bathroom has a stand-up shower with a bench seat and additional shower head, custom solid wood oak cabinets and granite countertops. A wide hallway includes half bath with granite countertop and solid wood oak cabinets. Across from half bath is a custom built, ship lap "mudroom Locker" with shelving, bench, and hooks. With over 10 windows downstairs, the natural light is amazing from new double pane, double hung windows installed in 2019 for excellent energy efficiency and style. Upstairs you will find a huge loft area with unexposed wood floors, which could easily be an oversized bedroom with a huge walk-in closet and full bathroom with stand-up shower. Another dedicated bedroom includes two walk-in closets with built-in shelving and an additional third closet. This home has so many wonderfully large closets, it is amazing! Updates in 2013 include an all-electric home with new plumbing and new electrical updates (new circuit breakers, new electrical in renovated addition, and new coax, LAN & telephone lines). New concrete driveway installed in 2018 and exterior trim painted. In 2019, major landscaping overhaul to include large flagstone walkway, irrigation system upgraded, and beautiful outdoor space added to include large, bi-level deck and outdoor lighting. Additional features include new solid doors, 4-ton Lennox unit downstairs, 3-ton Lennox unit upstairs, and all new ductwork. There is also a concrete perimeter beam. An oversized one-car garage with electric opener, additional washer and dryer connections, side door, 220 electric and a metal roof. This is truly a one of a kind, move in ready, home. Pictures don't do this home justice, please contact Jeff Olchesky at 903-705-3509 to schedule an appointment.
This property is not currently displayed as for sale or rent on Zillow. This may be different from what's on other websites or public sources.