Skip main navigation
Sold for $670,000
  • $670,000

    429 E Gore St, Orlando, FL 32806

    3beds
    1,583sqft
    Single Family Residence
    Built in 1945
    7,750 Square Feet Lot
    $663,800 Zestimate®
    $423/sqft
    $3,169 Estimated rent

    Home value

    $663,800

    $604,000 - $730,000

    $3,169/mo

    Zestimate® history
    Loading
    Loading...

    Owner options

    List your home for rent

    $3,169/mo

    Rent Zestimate®

    Find your next renter with Zillow Rental Manager. Plus, with online applications, you can quickly screen prospective tenants – for free.

    Learn more

    $3,169/mo

    Rent Zestimate®

    Refinance and save

    $4,752/mo

    Est. payment

    Refinancing to a lower rate could help reduce your monthly payments and save thousands over the life of the loan.

    See today's rates

    $4,752/mo

    Est. payment

    Explore your selling options

    Work with a Zillow partner agent

    Leverage their expertise and Zillow's premium Showcase listings to get your home seen by more buyers.

    Get started

    List with your own agent

    Get your home in front of millions of buyers by listing it on Zillow.

    Learn how to do it

    Sell it yourself

    Take full control of how buyers see your home on Zillow by listing For Sale by Owner (FSBO).

    List your home

    What's special

    Cozy gas fireplaceAdditional bedroomsGranite countertopsEpoxy-finished floorsSun-filled bonus roomCustom built-insUltimate backyard oasis
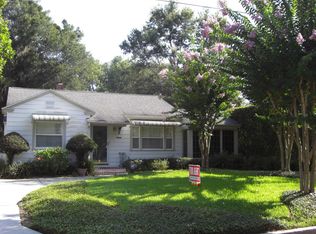
    Welcome to this beautifully renovated 1940’s bungalow in the heart of Delaney Park, on one of the most desirable brick streets in the area. This amazing downtown Orlando home is just steps away from beautiful Lake Davis, Lake Cherokee, and Delaney Park, providing a perfect location for a peaceful and tranquil lifestyle while still being close to all that downtown offers. This home has been beautifully renovated while maintaining so much charm and character. From the moment you arrive, you'll be captivated by the home's classic character, featuring arched entryways, original hardwood floors, custom built-ins, and a cozy gas fireplace. The charming foyer leads to a spacious living room, where natural light pours in, highlighting the home's warm and inviting ambiance. Adjacent to the living area, the dining room provides additional space for hosting and entertaining. The kitchen features white shaker cabinets, granite countertops, stainless steel appliances, a five-burner gas range, and a convenient breakfast bar. A sun-filled bonus room, perfect as a breakfast nook or den, sits just off the kitchen. Plus there is a mudroom for added convenience! Step into the garage, where thoughtful updates include epoxy-finished floors, dual bar fridges, an insulated garage door, granite countertops, a stainless steel sink, and custom cabinetry—ideal for additional storage and workspace. The outdoor living space is simply spectacular! A screened porch with a retractable screen, an open patio with a gas fire pit, and a covered high-end Paradise Grills outdoor bar and grill create the ultimate backyard oasis—perfect for entertaining or unwinding in a serene setting. The primary suite boasts dual closets (including a walk-in) and an en-suite bath with a seamless frosted glass walk-in shower, complete with a shower head, shower wand, and four body jets. Two additional bedrooms offer plenty of space, and the guest bath retains its timeless 1940s charm with classic tilework. Additional home features and upgrades: main drain line replaced; hardy board siding; double paned windows; paver drive and entertainment areas; custom cedar fencing; electric driveway gate; updated electrical and plumbing; Generac whole house generator; whole house water filtration and softening system; 2020 NEW ROOF, tankless gas water heater, skylights, gutters, AC with UV light and ducts; and lemon and Key lime trees. Zoned for A-rated Blankner K-8 and Boone HS. Lake Davis, Lake Cherokee and the park, playground, tennis courts and baseball fields at Delaney Park are just steps away. Ride your bike to Thornton Park, Dr. Phillips Performing Arts Center, SODO, ORMC, and all that downtown Orlando has to offer!

    Zillow last checked:

    Listing updated:

    Listed by:

    Julie Bowyer 407-758-0153,

    KELLER WILLIAMS REALTY AT THE PARKS 407-629-4420

    Bought with:

    Eugene Saladna, 3305757

    KELLER WILLIAMS ADVANTAGE 2 REALTY

    Source: Stellar MLS,MLS#: O6279615MLS LogoOriginating MLS: Orlando Regional

    Facts & features

    Interior

    Bedrooms & bathrooms
    • Bedrooms: 3
    • Bathrooms: 2
    • Full bathrooms: 2
    Rooms
    • Room types: Breakfast Room Separate, Dining Room, Living Room
    Primary bedroom
    • Features: Dual Closets
    • Level: First
    • Area: 140 Square Feet
    • Dimensions: 10x14
    Bedroom 2
    • Features: Built-in Closet
    • Level: First
    • Area: 140 Square Feet
    • Dimensions: 10x14
    Bedroom 3
    • Features: Built-in Closet
    • Level: First
    • Area: 140 Square Feet
    • Dimensions: 10x14
    Balcony porch lanai
    • Level: First
    • Area: 288 Square Feet
    • Dimensions: 16x18
    Dinette
    • Level: First
    • Area: 140 Square Feet
    • Dimensions: 14x10
    Dining room
    • Level: First
    • Area: 160 Square Feet
    • Dimensions: 10x16
    Foyer
    • Level: First
    • Area: 30 Square Feet
    • Dimensions: 5x6
    Kitchen
    • Level: First
    • Area: 126 Square Feet
    • Dimensions: 14x9
    Living room
    • Level: First
    • Area: 260 Square Feet
    • Dimensions: 13x20
    Heating
    • Electric, Heat Pump
    Cooling
    • Central Air
    Appliances
    • Included: Dishwasher, Disposal, Dryer, Gas Water Heater, Microwave, Range, Refrigerator, Tankless Water Heater, Washer, Water Filtration System, Water Softener
    • Laundry: In Garage
    Features
    • Attic Fan, Built-in Features, Ceiling Fan(s), Eating Space In Kitchen, Primary Bedroom Main Floor, Solid Wood Cabinets, Stone Counters, Walk-In Closet(s)
    • Flooring: Tile, Hardwood
    • Doors: Outdoor Grill, Outdoor Kitchen
    • Windows: Blinds, Shades, Skylight(s)
    • Has fireplace: Yes
    • Fireplace features: Gas, Living Room
    Interior area
    • Total structure area: 2,381
    • Total interior livable area: 1,583 sqft

    Property

    Parking
    • Total spaces: 1
    • Parking features: Covered, Driveway, Garage Faces Rear, Off Street, On Street, Parking Pad
    • Attached garage spaces: 1
    • Has uncovered spaces: Yes
    Features
    • Levels: One
    • Stories: 1
    • Patio & porch: Front Porch, Patio, Rear Porch, Screened
    • Exterior features: Awning(s), Irrigation System, Outdoor Grill, Outdoor Kitchen, Sidewalk
    • Fencing: Fenced
    Lot
    • Size: 7,750 Square Feet
    • Features: City Lot, Landscaped, Sidewalk
    • Residential vegetation: Mature Landscaping, Trees/Landscaped
    Details
    • Additional structures: Outdoor Kitchen
    • Parcel number: 362229065601120
    • Zoning: R-1/T/AN
    • Special conditions: None

    Construction

    Type & style
    • Home type: SingleFamily
    • Property subtype: Single Family Residence
    Materials
    • Cement Siding
    • Foundation: Crawlspace
    • Roof: Shingle
    Condition
    • New construction: No
    • Year built: 1945

    Utilities & green energy

    • Sewer: Public Sewer
    • Water: Public
    • Utilities for property: Electricity Available, Electricity Connected, Natural Gas Available, Natural Gas Connected, Public, Sewer Available, Sewer Connected, Street Lights, Water Available, Water Connected

    Community & HOA

    Community
    • Features: Park, Playground, Tennis Court(s)
    • Security: Security Gate, Security System Owned
    • Pet fee: $0 monthly
    • Subdivision: BEUCHLER SUB
    HOA
    • Has HOA: No
    Location
    • Region: Orlando

    Financial & listing details

    • Price per square foot: $423/sqft
    • Tax assessed value: $611,433
    • Annual tax amount: $6,908
    • Date on market: 2/12/2025
    • Cumulative days on market: 24 days
    • Listing terms: Cash,Conventional,VA Loan
    • Ownership: Fee Simple
    • Total actual rent: 0
    • Electric utility on property: Yes
    • Road surface type: Brick

    Price history

    DateEventPrice
    4/16/2025Sold$670,000-4.1%$423/sqft
    Source: Stellar MLS #O6279615 Report a problem
    3/9/2025Pending sale$699,000$442/sqft
    Source: Stellar MLS #O6279615 Report a problem
    2/12/2025Listed for sale$699,000+77%$442/sqft
    Source: Stellar MLS #O6279615 Report a problem
    4/29/2008Sold$395,000-8.9%$250/sqft
    Source: Stellar MLS #O4768393 Report a problem
    1/18/2008Listed for sale$433,500+72%$274/sqft
    Source: Visual Tour #O4768393 Report a problem
    2/4/2004Sold$252,000$159/sqft
    Source: Public Record Report a problem

    Public tax history

    YearProperty taxesTax assessment
    2024$6,909 +4.2%$413,777 +3%
    2023$6,632 +3%$401,725 +3%
    2022$6,442 +54.1%$390,024 +49.2%
    2021$4,181 +0.9%$261,363 +1.4%
    2020$4,144 -3.7%$257,754 +2.3%
    2019$4,304 +1%$251,959 +1.9%
    2018$4,261 $247,261 -30.6%
    2017$4,261 +1.3%$356,167 +7.1%
    2016$4,205 +0.5%$332,434 +6.7%
    2015$4,185 -1.8%$311,635 +16.3%
    2014$4,259 +6.8%$267,956 +12.1%
    2013$3,988 +1.3%$239,019 +0.5%
    2012$3,938 +3%$237,868 -4.4%
    2011$3,824 +4.7%$248,915 -7.6%
    2010$3,651 $269,308 -12.8%
    2009-- $308,712 +4.3%
    2008$4,289 +1.4%$295,910 -7.2%
    2007$4,230 -5.8%$318,711 +12.7%
    2006$4,490 +0.2%$282,805 +13.3%
    2005$4,481 +127.3%$249,589 +14.7%
    2004$1,972 +1.4%$217,644 +0.7%
    2003$1,944 +3%$216,049 +17.4%
    2002$1,888 -0.7%$183,962 +12.7%
    2001$1,902 +1.1%$163,244 +3%
    2000$1,880 $158,553
    Find assessor info on the county website

    Neighborhood: Lake Cherokee

    Nearby schools

    GreatSchools rating
    Schools provided by the listing agent
    • Elementary: Blankner Elem
    • Middle: Blankner School (K-8)
    • High: Boone High

    Source: Stellar MLS. This data may not be complete. We recommend contacting the local school district to confirm school assignments for this home.

    Get a cash offer in 3 minutes
    Find out how much your home could sell for in as little as 3 minutes with a no-obligation cash offer.
    Estimated market value
    $663,800
    Get a cash offer in 3 minutes
    Find out how much your home could sell for in as little as 3 minutes with a no-obligation cash offer.
    Estimated market value
    $663,800