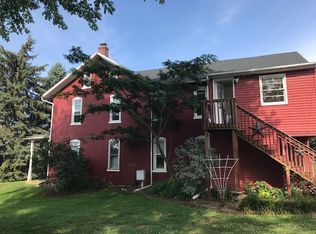
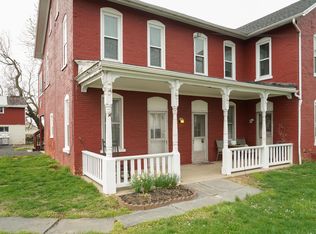
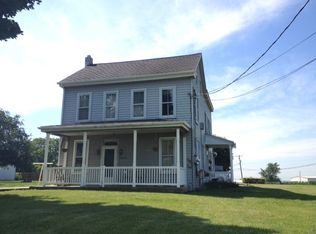
THIS PROPERTY IS GOING TO AUCTION ON THURSDAY OCTOBER 1, 2026 @ 6:00 PM. THE LIST PRICE ONLY REFLECTS THE SUGGESTED STARTING BID. Stately 1750's era stone Colonial home on a level 1.4 acre lot. The home offers 2' thick original stone walls; 9' ceilings; updated wiring; stone walls insulated on the inside; mid-remodel with kitchen removed; 3 bedrooms; 4 fireplaces; formal dining room with mantle and fireplace; formal living room with mantle and fireplace; overflow room; charming sun room with 14 windows; office with exposed stone walls and large windows; mud room; laundry room; attic storage space. Home has desirable hardwood flooring throughout both levels; updated tight windows; good roof; brand new well (2026); water softener; oil furnace radiator heat (radiator needs repair); central A/C on the main level (second level A/C needs repair) Zoned Agricultural; Conestoga Valley School District: West Earl Twp.
Auction
Est. $325,000
429 E Main St, Leola, PA 17540
3beds
2,454sqft
Single Family Residence
Built in 1750
1.4 Acres Lot
$593,800 Zestimate®
$132/sqft
$-- HOA
What's special
Attic storage spaceGood roofLaundry roomUpdated tight windowsMud room
- 9 days
- 1,367
- 114
Zillow last checked:
Listing updated:
Listed by:
John Rutt, II 717-587-8906,
Hostetter Realty LLC
Source: Bright MLS,MLS#: PALA2095308
Facts & features
Interior
Bedrooms & bathrooms
- Bedrooms: 3
- Bathrooms: 2
- Full bathrooms: 1
- 1/2 bathrooms: 1
- Main level bathrooms: 1
Rooms
- Room types: Living Room, Dining Room, Bedroom 2, Bedroom 3, Kitchen, Family Room, Bedroom 1, Sun/Florida Room, Laundry, Office, Full Bath, Half Bath
Bedroom 1
- Level: Upper
- Area: 270 Square Feet
- Dimensions: 18 X 15
Bedroom 2
- Level: Upper
- Area: 210 Square Feet
- Dimensions: 14 X 15
Bedroom 3
- Level: Upper
- Area: 132 Square Feet
- Dimensions: 11 X 12
Dining room
- Level: Main
- Area: 225 Square Feet
- Dimensions: 15 X 15
Family room
- Level: Main
- Area: 168 Square Feet
- Dimensions: 14 X 12
Other
- Level: Upper
- Area: 195 Square Feet
- Dimensions: 15 X 13
Half bath
- Level: Main
- Area: 24 Square Feet
- Dimensions: 3 X 8
Kitchen
- Level: Main
- Area: 182 Square Feet
- Dimensions: 14 X 13
Laundry
- Level: Main
- Area: 48 Square Feet
- Dimensions: 6 X 8
Living room
- Level: Main
- Area: 255 Square Feet
- Dimensions: 17 X 15
Office
- Level: Main
- Area: 150 Square Feet
- Dimensions: 10 X 15
Other
- Level: Main
- Area: 224 Square Feet
- Dimensions: 8 X 28
Heating
- Radiator, Oil
Cooling
- Central Air, Electric
Appliances
- Included: Water Heater
- Laundry: Laundry Room
Features
- Basement: Other
- Number of fireplaces: 4
Interior area
- Total structure area: 2,454
- Total interior livable area: 2,454 sqft
- Finished area above ground: 2,454
Property
Parking
- Total spaces: 2
- Parking features: Garage Faces Side, Attached, Driveway
- Attached garage spaces: 2
- Has uncovered spaces: Yes
Accessibility
- Accessibility features: None
Features
- Levels: Two
- Stories: 2
- Pool features: None
Lot
- Size: 1.4 Acres
Details
- Additional structures: Above Grade
- Parcel number: 2100565900000
- Zoning: AGRICULTURE
- Special conditions: Auction
Construction
Type & style
- Home type: SingleFamily
- Architectural style: Colonial
- Property subtype: Single Family Residence
Materials
- Stone
- Foundation: Other
Condition
- New construction: No
- Year built: 1750
Utilities & green energy
- Sewer: Public Sewer
- Water: Well
Community & HOA
Community
- Subdivision: None Available
HOA
- Has HOA: No
Location
- Region: Leola
- Municipality: WEST EARL TWP
Financial & listing details
- Price per square foot: $132/sqft
- Tax assessed value: $297,900
- Annual tax amount: $6,308
- Date on market: 9/11/2026
- Listing agreement: Exclusive Right To Sell
- Ownership: Fee Simple
Estimated market value
$593,800
$540,000 - $659,000
$2,065/mo
Public tax history
| Year | Property taxes | Tax assessment |
|---|---|---|
| 2026 | $6,308 +4.1% | $297,900 |
| 2025 | $6,059 +2.2% | $297,900 |
| 2024 | $5,929 +2.4% | $297,900 |
| 2023 | $5,791 +4.2% | $297,900 |
| 2022 | $5,556 | $297,900 |
| 2021 | $5,556 +346.5% | $297,900 |
| 2020 | $1,244 -76.2% | $297,900 |
| 2019 | $5,234 +320.7% | $297,900 |
| 2018 | $1,244 -74.4% | $297,900 +30.3% |
| 2017 | $4,860 | $228,700 |
| 2016 | $4,860 +47.4% | $228,700 |
| 2015 | $3,297 | $228,700 |
| 2014 | $3,297 | $228,700 |
| 2013 | -- | $228,700 |
| 2012 | -- | $228,700 |
| 2011 | -- | $228,700 |
| 2010 | -- | $228,700 |
| 2009 | -- | $228,700 |
| 2007 | -- | $228,700 |
| 2006 | -- | $228,700 |
| 2005 | -- | $228,700 +44.7% |
| 2004 | -- | $158,100 |
| 2003 | -- | $158,100 |
| 2002 | -- | $158,100 |
| 2000 | -- | $158,100 |
Find assessor info on the county website
Climate risks
Neighborhood: 17540
Nearby schools
Schools provided by the listing agent
- District: Conestoga Valley
Source: Bright MLS. This data may not be complete. We recommend contacting the local school district to confirm school assignments for this home.