Welcome to an exceptional opportunity in the heart of Encanterra Golf & Country Club, where refined design meets true resort-style living. This stunning residence presents like a model, showcasing brand new interior paint, plush new carpet, updated designer lighting, and elegant shutters throughout offering a fresh, sophisticated, move-in ready experience. Designed with both comfort and elevated entertaining in mind, the split open floor plan is filled with natural light and thoughtfully curated spaces. Luxury plank flooring flows seamlessly throughout, enhancing the home's clean, cohesive aesthetic. At the center, the kitchen anchors the home with quartz countertops, abundant cabinetry, a spacious pantry, and effortless connection to the main living areas. The expanded laundry room adds both function and flexibility, complete with additional storage and a built-in workspace. A large sliding glass door off the dining area creates a seamless indoor-outdoor transition--perfectly blending Arizona living with an elevated entertaining experience.
Step outside to a backyard designed to impress and unwind. The covered patio features a built-in fireplace and TV, creating a warm and inviting outdoor living space. The extended outdoor area offers a built-in grill with seating, while a tranquil waterfall feature and private spa under a pergola complete this resort-inspired retreat--ideal for both intimate evenings and elevated gatherings.
Perfectly positioned within the community, this home is just steps from the Algarve Clubhouse, where residents enjoy resort-style pools, dining, live music, and a vibrant social atmosphere.
Encanterra is renowned for its award-winning, private Tom Lehman-designed golf course and an unmatched collection of amenities, including pickleball, tennis, bocce ball, a state-of-the-art fitness center, and the full-service Alvea Spa. Residents also enjoy an active lifestyle with a full calendar of events, multiple dining experiences including the signature La Palma restaurant and Bodega Wine & Café, and four resort-style pools, including the serene adult-only Algarve pool and the scenic Solaz pool overlooking the golf course.
This is more than a home--it's an extension of the Encanterra lifestyle.
Sold for $700,000
$700,000
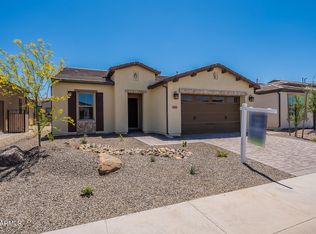
429 E VETERANS Way, Queen Creek, AZ 85140
3beds
1,928sqft
Single Family Residence
Built in 2021
5,286 Square Feet Lot
$699,600 Zestimate®
$363/sqft
$2,242 Estimated rent
Home value
$699,600
$658,000 - $742,000
$2,242/mo
Zestimate® history
Owner options
List your home for rent
$2,242/mo
Rent Zestimate®
Find your next renter with Zillow Rental Manager. Plus, with online applications, you can quickly screen prospective tenants – for free.
$2,242/mo
Rent Zestimate®
Refinance and save
$5,612/mo
Est. payment
Refinancing to a lower rate could help reduce your monthly payments and save thousands over the life of the loan.
$5,612/mo
Est. payment
Explore your selling options
Work with a Zillow partner agent
Leverage their expertise and Zillow's premium Showcase listings to get your home seen by more buyers.
Get startedList with your own agent
Get your home in front of millions of buyers by listing it on Zillow.
Learn how to do itSell it yourself
Take full control of how buyers see your home on Zillow by listing For Sale by Owner (FSBO).
List your homeWhat's special
Split open floor planBrand new interior paintTranquil waterfall featureUpdated designer lightingPlush new carpetSpacious pantryFilled with natural light
Zillow last checked:
Listing updated:
Listed by:
Amy Pender 480-567-5414,
Real Broker,
Shannon Gillette 480-518-6885,
Real Broker
Bought with:
Stephen Keating, SA698131000
Keller Williams Realty Phoenix
Source: ARMLS,MLS#: 7008951
Facts & features
Interior
Bedrooms & bathrooms
- Bedrooms: 3
- Bathrooms: 2
- Full bathrooms: 2
Heating
- Natural Gas
Cooling
- Central Air, Ceiling Fan(s), Programmable Thmstat
Appliances
- Included: Water Softener Owned, Built In Recycling, Reverse Osmosis, Refrigerator, Built-in Microwave, Dishwasher, Disposal, Gas Cooktop, Built-In Electric Oven
- Laundry: Inside
Features
- Quartz Countertops, High Speed Internet, Double Vanity, Breakfast Bar, Kitchen Island, Pantry, 3/4 Bath Master Bdrm
- Flooring: Other, Carpet, Tile
- Windows: Mechanical Sun Shds
- Has basement: No
- Number of fireplaces: 1
- Fireplace features: Exterior Fireplace, Gas
Interior area
- Total structure area: 1,928
- Total interior livable area: 1,928 sqft
Property
Parking
- Total spaces: 4
- Parking features: Garage Door Opener, Direct Access, Attch'd Gar Cabinets
- Garage spaces: 2
- Uncovered spaces: 2
Features
- Stories: 1
- Patio & porch: Covered, Patio
- Exterior features: Private Street(s), Private Yard, Screened in Patio(s), Built-in Barbecue
- Has spa: Yes
- Spa features: Heated, Private
- Fencing: Block,Wrought Iron
Lot
- Size: 5,286 Square Feet
- Features: North/South Exposure, Synthetic Grass Frnt, Synthetic Grass Back, Auto Timer H2O Front, Auto Timer H2O Back
Details
- Parcel number: 21006344
Construction
Type & style
- Home type: SingleFamily
- Property subtype: Single Family Residence
Materials
- Stucco, Wood Frame, Painted
- Roof: Tile
Condition
- Year built: 2021
Details
- Builder name: Shea
Utilities & green energy
- Water: City Water
Community & HOA
Community
- Features: Pool, Golf, Pickleball, Gated, Community Spa Htd, Guarded Entry, Tennis Court(s), Playground, Biking/Walking Path, Fitness Center
- Subdivision: Encanterra
HOA
- Has HOA: Yes
- Services included: Maintenance Grounds, Street Maint
- HOA fee: $1,543 quarterly
- HOA name: Encanterra
- HOA phone: 602-957-9191
Location
- Region: Queen Creek
Financial & listing details
- Price per square foot: $363/sqft
- Tax assessed value: $499,255
- Annual tax amount: $2,751
- Date on market: 5/12/2026
- Cumulative days on market: 49 days
- Listing terms: Cash,Conventional,VA Loan
- Ownership: Fee Simple
- Road surface type: Asphalt
Price history
| Date | Event | Price |
|---|---|---|
| 6/29/2026 | Sold | $700,000-2.1%$363/sqft |
Source:  ARMLS #7008951 Report a problem ARMLS #7008951 Report a problem | ||
| 6/4/2026 | Pending sale | $715,000$371/sqft |
Source: ARMLS #7008951 Report a problem | ||
| 4/28/2026 | Listed for sale | $715,000$371/sqft |
Source: ARMLS #7008951 Report a problem | ||
| 4/14/2026 | Pending sale | $715,000$371/sqft |
Source: ARMLS #7008951 Report a problem | ||
| 4/3/2026 | Listed for sale | $715,000+3%$371/sqft |
Source: ARMLS #7008951 Report a problem | ||
| 11/24/2025 | Sold | $694,000-2.3%$360/sqft |
Source: ARMLS #6932529 Report a problem | ||
| 10/18/2025 | Pending sale | $710,000$368/sqft |
Source: ARMLS #6932529 Report a problem | ||
| 10/11/2025 | Listed for sale | $710,000-4.1%$368/sqft |
Source: ARMLS #6932529 Report a problem | ||
| 10/9/2025 | Listing removed | $740,000$384/sqft |
Source: ARMLS #6895818 Report a problem | ||
| 9/10/2025 | Price change | $740,000-1.2%$384/sqft |
Source: ARMLS #6895818 Report a problem | ||
| 7/22/2025 | Listed for sale | $749,000+6.3%$388/sqft |
Source: ARMLS #6895818 Report a problem | ||
| 7/8/2022 | Sold | $704,823$366/sqft |
Source: Public Record Report a problem | ||
| 5/17/2022 | Listed for sale | $704,823$366/sqft |
Source:  Shea Homes Report a problem Shea Homes Report a problem | ||
Public tax history
| Year | Property taxes | Tax assessment |
|---|---|---|
| 2026 | $2,751 +0.7% | $49,925 +0.7% |
| 2025 | $2,731 +1.7% | $49,583 -8.1% |
| 2024 | $2,685 +165.6% | $53,971 +15.4% |
| 2023 | $1,011 -5.6% | $46,763 +356.8% |
| 2022 | $1,071 | $10,237 |
| 2021 | -- | $10,237 |
Find assessor info on the county website
Neighborhood: 85140
Nearby homes
- $508,000-- bd-- ba1.4k sqft451 E Veterans Way, San Tan Valley, AZ 85140Off Market
- $542,7712 bd2 ba1.4k sqft385 E Veterans Way, Queen Creek, AZ 85140Sold
- $721,700-- bd-- ba2.2k sqft412 E Watermelon Ln, Queen Creek, AZ 85140Off Market
- $686,700-- bd-- ba2.3k sqft473 E Veterans Way, Queen Creek, AZ 85140Off Market
- $734,900-- bd-- ba2.3k sqft434 E Watermelon Ln, Queen Creek, AZ 85140Off Market
- $611,3002 bd2 ba1.7k sqft390 E Watermelon Ln, Queen Creek, AZ 85140Off Market
- $759,600-- bd-- ba2.6k sqft456 E Watermelon Ln, Queen Creek, AZ 85140Off Market
- $837,900-- bd-- ba2.6k sqft406 E Veterans Way, Queen Creek, AZ 85140Off Market
Nearby schools
GreatSchools rating
- 3/10Magma Ranch K8 SchoolGrades: PK-8Distance: 7.2 mi
- 6/10Poston Butte High SchoolGrades: 7-12Distance: 2.1 mi
Schools provided by the listing agent
- Elementary: Ellsworth Elementary School
- Middle: J. O. Combs Middle School
- High: Combs High School
- District: J O Combs Unified School District
Source: ARMLS. This data may not be complete. We recommend contacting the local school district to confirm school assignments for this home.
Get a cash offer in 3 minutes
Find out how much your home could sell for in as little as 3 minutes with a no-obligation cash offer.
Estimated market value
$699,600
Get a cash offer in 3 minutes
Find out how much your home could sell for in as little as 3 minutes with a no-obligation cash offer.
Estimated market value
$699,600
- Arizona
- Pinal County
- San Tan Valley
- 85140
- 429 E VETERANS Way
Nearby cities
Nearby zip codes
Other San Tan Valley Topics
