Skip main navigation
Off market
  • $883,000

    429 E York St, Savannah, GA 31401

    3beds
    2,208sqft
    Condo
    Built in 2002
    -- sqft lot
    $883,000 Zestimate®
    $400/sqft
    $3,737 Estimated rent

    Home value

    $883,000

    $804,000 - $971,000

    $3,737/mo

    Zestimate® history
    Loading
    Loading...

    Owner options

    List your home for rent

    $3,737/mo

    Rent Zestimate®

    Find your next renter with Zillow Rental Manager. Plus, with online applications, you can quickly screen prospective tenants – for free.

    Learn more

    $3,737/mo

    Rent Zestimate®

    Refinance and save

    $5,608/mo

    Est. payment

    Refinancing to a lower rate could help reduce your monthly payments and save thousands over the life of the loan.

    See today's rates

    $5,608/mo

    Est. payment

    Explore your selling options

    Work with a Zillow partner agent

    Leverage their expertise and Zillow's premium Showcase listings to get your home seen by more buyers.

    Get started

    List with your own agent

    Get your home in front of millions of buyers by listing it on Zillow.

    Learn how to do it

    Sell it yourself

    Take full control of how buyers see your home on Zillow by listing For Sale by Owner (FSBO).

    List your home

    What's special

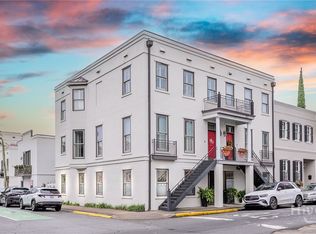
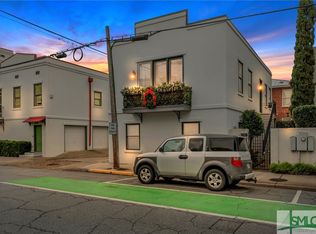
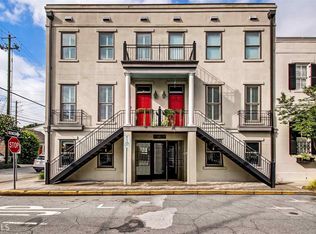
    Fabulous York Street residence in the very heart of the Historic Landmark District of Downtown Savannah. Home is surrounded by many historical places including the Davenport and Owen Thomas houses. Spectacular restaurants, shopping areas and entertainment events just around the corner!! The home offers very spacious open living space with beautiful moldings and detail work all open to the wonderful, remodeled kitchen with new quartz countertops and light colored cabinets! Large master suite with sitting area and large closets. All hardwood floors throughout the home in excellent condition plus newer HVACs and Roof! Lovely courtyard that opens into your private parking area!!

    This property is off market, which means it's not currently listed for sale or rent on Zillow. This may be different from what's available on other websites or public sources.
    Facts & features

    Interior

    Bedrooms & bathrooms
    • Bedrooms: 3
    • Bathrooms: 3
    • Full bathrooms: 2
    • 1/2 bathrooms: 1
    Heating
    • Forced air, Heat pump, Electric
    Cooling
    • Central
    Appliances
    • Included: Dishwasher, Dryer, Garbage disposal, Microwave, Range / Oven, Refrigerator, Washer
    • Laundry: Washer Hookup, Dryer Connection, In Hall
    Features
    • Recessed Lighting
    • Windows: Double Pane Windows
    • Attic: Pull Down Stairs
    • Common walls with other units/homes: 2 CommonWalls
    Interior area
    • Structure area source: tax assessor
    • Total interior livable area: 2,208 sqft

    Property

    Parking
    • Total spaces: 1
    • Parking features: Garage - Attached, Garage - Detached
    Features
    • Patio & porch: Porch, Front Porch
    • Exterior features: Stucco
    • Fencing: Ornamental Metal
    Lot
    • Features: Alley, None/Condo
    Details
    • Parcel number: 2001504032
    • Zoning: RIPA

    Construction

    Type & style
    • Home type: Condo
    • Architectural style: Traditional, Built As Condominium
    Materials
    • Frame
    • Foundation: Other
    • Roof: Asphalt
    Condition
    • Updated
    • Year built: 2002

    Utilities & green energy

    • Sewer: Public Sewer
    • Water: Public Water
    • Utilities for property: Cable Access
    Green energy
    • Energy efficient items: Thermostat

    Community & neighborhood

    Security
    • Security features: Security System, Alarm-Smoke/Fire
    Location
    • Region: Savannah

    HOA & financial

    HOA
    • Has HOA: Yes
    • HOA fee: $250 monthly

    Other

    Other facts
    • Sewer: Public Sewer
    • RoadSurfaceType: Paved, Asphalt, Curb & Gutter
    • Appliances: Dishwasher, Range/Oven, Refrigerator, Disposal, Exhaust Fan, Dryer, Microwave, Washer, Electric Water Heater, Self Cleaning Oven
    • Roof: Asphalt
    • Heating: Electric, Heat Pump, Central
    • GarageYN: true
    • AttachedGarageYN: true
    • HeatingYN: true
    • CoolingYN: true
    • AssociationYN: 1
    • FoundationDetails: Slab
    • RoomsTotal: 8
    • PropertyAttachedYN: true
    • WindowFeatures: Double Pane Windows
    • ArchitecturalStyle: Traditional, Built As Condominium
    • ParkingFeatures: Detached, Off Street, On Street, Garage Door Opener
    • CoveredSpaces: 1
    • GreenEnergyEfficient: Thermostat
    • Cooling: Central Air, Electric
    • InteriorFeatures: Recessed Lighting
    • PatioAndPorchFeatures: Porch, Front Porch
    • SecurityFeatures: Security System, Alarm-Smoke/Fire
    • CommunityFeatures: Sidewalks, Street Lights, Park, Walk To Shopping, Walk to School
    • LaundryFeatures: Washer Hookup, Dryer Connection, In Hall
    • Attic: Pull Down Stairs
    • RoomKitchenFeatures: Kitchen Island, Pantry, Breakfast Area
    • RoomMasterBathroomFeatures: Double Vanity, Separate Shower, Soaking Tub
    • WaterSource: Public Water
    • RoomMasterBedroomLevel: Upper
    • ExteriorFeatures: Courtyard
    • Inclusions: Security System, Refrigerator, Dryer, Washer, ceiling fans, Alarm-Smoke/Fire
    • BuildingAreaSource: tax assessor
    • LotFeatures: Alley, None/Condo
    • ConstructionMaterials: Stucco-Hard Coat
    • Utilities: Cable Access
    • CommonWalls: 2 CommonWalls
    • Zoning: RIPA
    • PropertyCondition: Updated
    • Fencing: Ornamental Metal
    • AssociationName: York Place Gardens
    • MlsStatus: Active Contingent
    • CoListAgentEmail: mlufburrow@roginclusion.com
    • CoListAgentFullName: Matthew D Lufburrow
    • TaxAnnualAmount: 4101
    • Road surface type: Paved, Asphalt, Curb & Gutter

    Price history

    DateEventPrice
    11/20/2020Sold$547,000$248/sqft
    Source: Hive MLS #SA229260 Report a problem
    10/17/2020Pending sale$547,000$248/sqft
    Source: Realty One Group Inclusion #229260 Report a problem
    9/8/2020Price change$547,000-2.1%$248/sqft
    Source: Realty One Group Inclusion #229260 Report a problem
    7/22/2020Listed for sale$559,000+46.1%$253/sqft
    Source: Realty One Group Inclusion #229260 Report a problem
    1/29/2009Sold$382,500$173/sqft
    Source: Hive MLS #SA41302 Report a problem

    Public tax history

    YearProperty taxesTax assessment
    2025$11,018 +0.5%$382,720 +1.4%
    2024$10,968 +17.3%$377,480 +17.9%
    2023$9,347 +18.7%$320,040 +18.7%
    2022$7,876 +16.8%$269,680 +23.3%
    2021$6,744 +59.9%$218,800 -6.6%
    2020$4,217 +1.5%$234,360 +1.1%
    2019$4,154 -31.3%$231,840 +2.7%
    2018$6,046 +0.1%$225,680 +35.3%
    2017$6,037 +11.1%$166,760 +2%
    2016$5,433 -0.2%$163,480 +5.3%
    2015$5,443 $155,280 -17.4%
    2006-- $188,000 +17.5%
    2005-- $160,000

    Find assessor info on the county website

    Neighborhood: North Historic District

    Nearby schools

    GreatSchools rating
    Get pre-qualified for a loan
    At Zillow Home Loans, we can pre-qualify you in as little as 5 minutes with no impact to your credit score.

    An equal housing lender. NMLS #10287.

    Sell for more on Zillow
    Get a Zillow Showcase℠ listing at no additional cost and you could sell for .
    $883,000
    2% more
    +$17,660
    With Zillow Showcase(estimated)
    $900,660