Skip main navigation
Sold
  • Price Unknown

    429 Eagle Ln, Fischer, TX 78623

    3beds
    2,195sqft
    Single Family Residence
    Built in 2023
    1 Acres Lot
    $619,000 Zestimate®
    $--/sqft
    $3,558 Estimated rent

    Home value

    $619,000

    $588,000 - $650,000

    $3,558/mo

    Zestimate® history
    Loading
    Loading...

    Owner options

    List your home for rent

    $3,558/mo

    Rent Zestimate®

    Find your next renter with Zillow Rental Manager. Plus, with online applications, you can quickly screen prospective tenants – for free.

    Learn more

    $3,558/mo

    Rent Zestimate®

    Refinance and save

    $100/mo

    Est. payment

    Refinancing to a lower rate could help reduce your monthly payments and save thousands over the life of the loan.

    See today's rates

    $100/mo

    Est. payment

    Explore your selling options

    Work with a Zillow partner agent

    Leverage their expertise and Zillow's premium Showcase listings to get your home seen by more buyers.

    Get started

    List with your own agent

    Get your home in front of millions of buyers by listing it on Zillow.

    Learn how to do it

    Sell it yourself

    Take full control of how buyers see your home on Zillow by listing For Sale by Owner (FSBO).

    List your home

    What's special

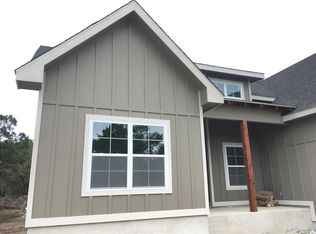
    . This brand new luxury custom home sits up high on a 1-acre culdesac lot in the prestigious, gated Summit Estates at Fischer. This home was thoughtfully designed by a professional architect for this specific lot, with the light & bright 2-story great room anchoring the home and featuring abundant north-facing and south-facing windows, including double wrought iron front doors and double sliding back doors. Open them to fill the home with the fresh Hill Country breeze and to take full advantage of the views! The designer island kitchen offers a perfect blend of modern open shelving, traditional cabinetry, drawer storage, and soft-close bifold lift cabinets. Refrigerator conveys! A huge walk-in pantry just adds to your storage options! The split floor plan has the owners suite tucked privately away, with modern double barn doors leading to the spa-like bathroom, complete with oversized walk-in shower with glass door, floating double vanity, and spacious walk in closet. The secondary bedrooms share a private jack & jill bathroom that is accessible only through the bedrooms, and the half bath is perfect for visiting guests. Luxury features not often found at this price point include fabulous Pella crank casement energy star windows, face-framed wooden closet & built-in shelving, floating vanities in all bathrooms, and extensive tile work. Extra durable wood-look porcelain tile flooring lends a cohesive feel throughout the space. The sand-finish stucco exterior, thoughtfully placed windows, and varied metal roof lines all lend to a stylish, modern design. No city taxes and builder warranty!

    Zillow last checked:

    Listing updated:

    Listed by:

    Danni Springfield TREC #603654 (210) 286-9452,

    Keller Williams City-View

    Source: LERA MLS,MLS#: 1794406MLS Logo

    Facts & features

    Interior

    Bedrooms & bathrooms
    • Bedrooms: 3
    • Bathrooms: 3
    • Full bathrooms: 2
    • 1/2 bathrooms: 1
    Primary bedroom
    • Features: Split, Walk-In Closet(s), Ceiling Fan(s), Full Bath
    • Area: 240
    • Dimensions: 16 x 15
    Bedroom 2
    • Area: 196
    • Dimensions: 14 x 14
    Bedroom 3
    • Area: 196
    • Dimensions: 14 x 14
    Primary bathroom
    • Features: Shower Only, Double Vanity
    • Area: 105
    • Dimensions: 7 x 15
    Kitchen
    • Area: 204
    • Dimensions: 12 x 17
    Living room
    • Area: 546
    • Dimensions: 21 x 26
    Heating
    • Central, Electric
    Cooling
    • 13-15 SEER AX, Ceiling Fan(s), Two Central
    Appliances
    • Included: Cooktop, Range, Refrigerator, Disposal, Dishwasher, Plumbed For Ice Maker, Vented Exhaust Fan, Electric Water Heater, Plumb for Water Softener, Electric Cooktop, ENERGY STAR Qualified Appliances
    • Laundry: Main Level, Lower Level, Laundry Room, Washer Hookup, Dryer Connection
    Features
    • One Living Area, Liv/Din Combo, Eat-in Kitchen, Two Eating Areas, Kitchen Island, Breakfast Bar, Pantry, Utility Room Inside, Secondary Bedroom Down, 1st Floor Lvl/No Steps, High Ceilings, Open Floorplan, All Bedrooms Downstairs, Walk-In Closet(s), Master Downstairs, Ceiling Fan(s), Solid Counter Tops, Programmable Thermostat
    • Flooring: Ceramic Tile, Other
    • Windows: Double Pane Windows, Low Emissivity Windows
    • Has basement: No
    • Attic: Attic - Radiant Barrier Decking
    • Number of fireplaces: 1
    • Fireplace features: One, Living Room, Wood Burning
    Interior area
    • Total structure area: 2,195
    • Total interior livable area: 2,195 sqft

    Property

    Parking
    • Total spaces: 2
    • Parking features: Two Car Garage, Oversized, Garage Door Opener
    • Garage spaces: 2
    Features
    • Levels: One
    • Stories: 1
    • Patio & porch: Patio, Covered
    • Pool features: None
    • Has view: Yes
    • View description: County VIew
    Lot
    • Size: 1 Acres
    • Features: Cul-De-Sac, 1/2-1 Acre, 1 - 2 Acres
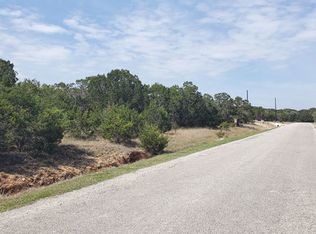
    • Residential vegetation: Mature Trees, Partially Wooded, Mature Trees (ext feat)
    Details
    • Parcel number: 520212003100

    Construction

    Type & style
    • Home type: SingleFamily
    • Architectural style: Contemporary,Ranch
    • Property subtype: Single Family Residence
    Materials
    • 4 Sides Masonry, Stone, Stucco, Fiber Cement, Radiant Barrier
    • Foundation: Slab
    • Roof: Metal
    Condition
    • New Construction
    • New construction: Yes
    • Year built: 2023
    Details
    • Builder name: Reform Design & Build

    Utilities & green energy

    • Electric: PEC
    • Sewer: septic, Aerobic Septic
    • Water: CLWS, Water System
    • Utilities for property: Private Garbage Service

    Community & HOA

    Community
    • Features: Cluster Mail Box
    • Security: Smoke Detector(s), Controlled Access
    • Subdivision: Summit Estates At Fischer Texa
    HOA
    • Has HOA: Yes
    • HOA fee: $100 annually
    • HOA name: SUMMIT ESTATES AT FISCHER MAINTENANCE CORPORATION
    Location
    • Region: Fischer

    Financial & listing details

    • Tax assessed value: $655,500
    • Annual tax amount: $1,346
    • Date on market: 9/11/2025
    • Cumulative days on market: 434 days
    • Listing terms: Conventional,VA Loan,TX Vet,Cash

    Price history

    DateEventPrice
    9/20/2024Sold--
    Source: LERA MLS #1794406 Report a problem
    7/19/2024Listed for sale$649,500-0.8%$296/sqft
    Source: LERA MLS #1794406 Report a problem
    7/15/2024Listing removed--
    Source: LERA MLS #1766415 Report a problem
    6/7/2024Price change$654,900-2.1%$298/sqft
    Source: LERA MLS #1766415 Report a problem
    4/12/2024Listed for sale$669,000-0.1%$305/sqft
    Source: LERA MLS #1766415 Report a problem
    4/1/2024Listing removed--
    Source: LERA MLS #1693835 Report a problem
    1/6/2024Price change$669,500-0.8%$305/sqft
    Source: LERA MLS #1693835 Report a problem
    11/9/2023Price change$675,000-2%$308/sqft
    Source: LERA MLS #1693835 Report a problem
    8/31/2023Price change$689,100-1.4%$314/sqft
    Source: LERA MLS #1693835 Report a problem
    6/7/2023Listed for sale$699,100$318/sqft
    Source: LERA MLS #1693835 Report a problem

    Public tax history

    YearProperty taxesTax assessment
    2025-- $595,826 +10%
    2024$7,983 +25.9%$541,660 +27.4%
    2023$6,340 +370.8%$425,130 +431.4%
    2022$1,347 +87.6%$80,000 +100%
    2021$718 +43.2%$40,000 +42.9%
    2020$501 +35%$28,000 +40%
    2019$372 -2.6%$20,000
    2018$382 $20,000 +11.1%
    2017-- $18,000
    2016$337 0%$18,000
    2015$337 $18,000
    2014$337 $18,000
    Find assessor info on the county website

    Neighborhood: 78623

    Nearby schools

    GreatSchools rating
    Schools provided by the listing agent
    • Elementary: Rebecca Creek
    • Middle: Mountain Valley
    • High: Canyon Lake
    • District: Comal

    Source: LERA MLS. This data may not be complete. We recommend contacting the local school district to confirm school assignments for this home.

    Get a cash offer in 3 minutes
    Find out how much your home could sell for in as little as 3 minutes with a no-obligation cash offer.
    Estimated market value
    $619,000
    Get a cash offer in 3 minutes
    Find out how much your home could sell for in as little as 3 minutes with a no-obligation cash offer.
    Estimated market value
    $619,000