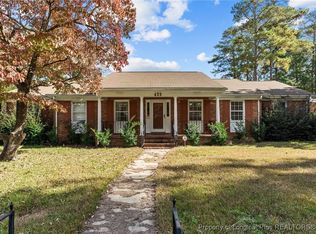
Attractive, spacious, and conveniently located. Casual or a bit formal, this home will work. The home offers two living areas - a living room and a large family room with beautiful built-ins and brick fireplace. Two bedrooms downstairs including the primary and two bedrooms upstairs. The kitchen features Stainless appliances, two ovens, and tiled backsplash. Outdoors is a showstopper in Spring with established landscaping including Azaleas and a gazebo. Double garage plus detached two car garage with second floor storage.
Sold for $305,000
$305,000
429 Edinburgh Dr, Fayetteville, NC 28303
4beds
2,568sqft
Single Family Residence
Built in 1964
-- sqft lot
$329,700 Zestimate®
$119/sqft
$2,352 Estimated rent
Home value
$329,700
$313,000 - $346,000
$2,352/mo
Zestimate® history
Owner options
List your home for rent
$2,352/mo
Rent Zestimate®
Find your next renter with Zillow Rental Manager. Plus, with online applications, you can quickly screen prospective tenants – for free.
$2,352/mo
Rent Zestimate®
Refinance and save
$1,900/mo
Est. payment
Refinancing to a lower rate could help reduce your monthly payments and save thousands over the life of the loan.
$1,900/mo
Est. payment
Explore your selling options
Work with a Zillow partner agent
Leverage their expertise and Zillow's premium Showcase listings to get your home seen by more buyers.
Get startedList with your own agent
Get your home in front of millions of buyers by listing it on Zillow.
Learn how to do itSell it yourself
Take full control of how buyers see your home on Zillow by listing For Sale by Owner (FSBO).
List your homeWhat's special
Zillow last checked:
Listing updated:
Listed by:
DELLMARIE PITTMAN,
TOWNSEND REAL ESTATE
Bought with:
RACHEL ENGLEHART, 330042
DETWEILER REALTY, LLC.
Source: LPRMLS,MLS#: 723114 Originating MLS: Longleaf Pine Realtors
Originating MLS: Longleaf Pine RealtorsFacts & features
Interior
Bedrooms & bathrooms
- Bedrooms: 4
- Bathrooms: 3
- Full bathrooms: 3
Heating
- Gas
Cooling
- Central Air, Electric
Appliances
- Included: Built-In Gas Oven, Dishwasher, Gas Range, Microwave, Stainless Steel Appliance(s)
Features
- Separate/Formal Dining Room, Primary Downstairs, Window Treatments
- Flooring: Carpet, Hardwood, Vinyl
- Doors: Storm Door(s)
- Windows: Blinds
- Basement: Crawl Space
- Number of fireplaces: 1
- Fireplace features: Gas
Interior area
- Total interior livable area: 2,568 sqft
Property
Parking
- Total spaces: 4
- Parking features: Attached, Detached, Garage
- Attached garage spaces: 4
Features
- Levels: One and One Half
- Patio & porch: Front Porch, Patio, Porch
- Exterior features: Fence, Porch, Patio
- Fencing: Back Yard
Lot
- Features: 1/4 to 1/2 Acre Lot, Level
- Topography: Level
Details
- Parcel number: 0417759327
- Special conditions: Standard
Construction
Type & style
- Home type: SingleFamily
- Architectural style: One and One Half Story
- Property subtype: Single Family Residence
Materials
- Brick Veneer
Condition
- New construction: No
- Year built: 1964
Utilities & green energy
- Sewer: Public Sewer
- Water: Public
Community & HOA
Community
- Features: Gutter(s)
- Security: Security System
- Subdivision: Stratford H
HOA
- Has HOA: No
Location
- Region: Fayetteville
Financial & listing details
- Price per square foot: $119/sqft
- Tax assessed value: $357,100
- Annual tax amount: $3,876
- Date on market: 4/22/2024
- Cumulative days on market: 60 days
- Listing terms: Cash,New Loan
- Inclusions: Refrigerator, washer and dryer
- Exclusions: None
- Ownership: More than a year
Price history
| Date | Event | Price |
|---|---|---|
| 7/19/2024 | Sold | $305,000-3.2%$119/sqft |
Source:  LPRMLS #723114 Report a problem LPRMLS #723114 Report a problem | ||
| 6/24/2024 | Pending sale | $315,000$123/sqft |
Source: LPRMLS #723114 Report a problem | ||
| 6/11/2024 | Price change | $315,000-3.1%$123/sqft |
Source: LPRMLS #723114 Report a problem | ||
| 4/22/2024 | Listed for sale | $325,000+38%$127/sqft |
Source: LPRMLS #723114 Report a problem | ||
| 12/7/2017 | Sold | $235,500-1.9%$92/sqft |
Source: LPRMLS #526489 Report a problem | ||
| 11/16/2017 | Pending sale | $240,000$93/sqft |
Source: TOWNSEND REAL ESTATE #526489 Report a problem | ||
| 8/14/2017 | Listed for sale | $240,000+0%$93/sqft |
Source: TOWNSEND REAL ESTATE #526489 Report a problem | ||
| 7/7/2017 | Listing removed | $239,900$93/sqft |
Source: TEAM HARRIS INC. #513517 Report a problem | ||
| 4/20/2017 | Price change | $239,900-4%$93/sqft |
Source: TEAM HARRIS INC. #513517 Report a problem | ||
| 3/10/2017 | Price change | $249,900-3.8%$97/sqft |
Source: TEAM HARRIS, INC. #513517 Report a problem | ||
| 1/23/2017 | Listed for sale | $259,900+15.5%$101/sqft |
Source: TEAM HARRIS, INC. #513517 Report a problem | ||
| 9/26/2012 | Sold | $225,000-2.2%$88/sqft |
Source: Public Record Report a problem | ||
| 8/18/2012 | Listed for sale | $230,000$90/sqft |
Source: Townsend Real Estate #390072 Report a problem | ||
Public tax history
| Year | Property taxes | Tax assessment |
|---|---|---|
| 2025 | $3,876 +12.3% | $357,100 +66.2% |
| 2024 | $3,450 +4.4% | $214,800 |
| 2023 | $3,305 +5.2% | $214,800 |
| 2022 | $3,142 | $214,800 |
| 2021 | $3,142 | $214,800 +0.9% |
| 2020 | -- | $212,781 -0.2% |
| 2019 | $3,086 | $213,200 |
| 2018 | $3,086 | $213,200 |
| 2017 | $3,086 +5.5% | $213,200 -5.2% |
| 2016 | $2,925 +1% | $224,900 |
| 2015 | $2,894 +0.2% | $224,900 |
| 2014 | $2,887 +2.7% | $224,900 |
| 2013 | $2,812 | $224,900 |
| 2012 | $2,812 | $224,900 |
| 2011 | $2,812 | $224,900 |
| 2010 | -- | $224,900 |
| 2009 | -- | $224,900 +42.8% |
| 2008 | -- | $157,500 |
| 2007 | -- | $157,500 |
| 2006 | -- | $157,500 |
| 2005 | -- | -- |
| 2004 | -- | $157,500 |
| 2003 | -- | $157,500 +7.7% |
| 2002 | -- | $146,195 |
| 2001 | -- | $146,195 |
Find assessor info on the county website
Neighborhood: Stratford Hills
Nearby homes
- $245,1003 bd2 ba1.8k sqft425 Edinburgh Dr, Fayetteville, NC 28303Off Market
- $242,0003 bd2 ba1.9k sqft433 Edinburgh Dr, Fayetteville, NC 28303Sold
- $389,5003 bd3 ba2.4k sqft408 Murray Hill Rd, Fayetteville, NC 28303Off Market
- $239,1003 bd2 ba1.8k sqft435 Edinburgh Dr, Fayetteville, NC 28303Off Market
- $246,1003 bd2 ba1.6k sqft421 Edinburgh Dr, Fayetteville, NC 28303Off Market
- $276,5004 bd2 ba1.7k sqft430 Edinburgh Dr, Fayetteville, NC 28303Off Market
- $512,8005 bd4 ba3.7k sqft410 Murray Hill Rd, Fayetteville, NC 28303Off Market
- $277,4004 bd2 ba2k sqft426 Edinburgh Dr, Fayetteville, NC 28303Off Market
Nearby schools
GreatSchools rating
- 9/10Vanstory Hills ElementaryGrades: 2-5Distance: 0.7 mi
- 7/10R Max Abbott MiddleGrades: 6-8Distance: 1 mi
- 5/10Terry Sanford HighGrades: 9-12Distance: 1.5 mi
Schools provided by the listing agent
- Elementary: Vanstory Hills Elementary (3-5)
- Middle: Max Abbott Middle School
- High: Terry Sanford Senior High
Source: LPRMLS. This data may not be complete. We recommend contacting the local school district to confirm school assignments for this home.
Get a cash offer in 3 minutes
Find out how much your home could sell for in as little as 3 minutes with a no-obligation cash offer.
Estimated market value
$329,700
Get a cash offer in 3 minutes
Find out how much your home could sell for in as little as 3 minutes with a no-obligation cash offer.
Estimated market value
$329,700
- North Carolina
- Cumberland County
- Fayetteville
- 28303
- Stratford Hills
- 429 Edinburgh Dr
Nearby cities
Nearby neighborhoods
Nearby zip codes
Other Fayetteville Topics
